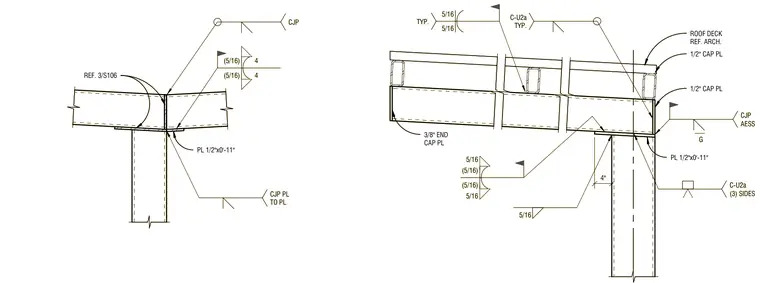
A steel canopy framing connection includes a one-half-inch cap plate and a three-eighths-inch end cap plate welded to structural steel members. The assembly utilizes five-sixteenth-inch fillet welds and complete joint penetration welds designated as C-U2a for architectural exposed structural steel. A four-inch roof deck ties into the top plate per architectural references.
1/2" CAP PL PL 1/2"x0'-11" 5/16 CJP AESS G C-U2a TYP. 5/16 5/16 TYP. (5/16) (5/16) 5/16 5/16 C-U2a (3) SIDES 4" ROOF DECK REF. ARCH. 3/8" END CAP PL 1/2" CAP PL REF. 3/S106 PL 1/2"x0'-11" (5/16) 4 (5/16) 4 CJP PL TO PL CJP 1/2" CAP PL PL 1/2"x0'-11" 5/16 CJP AESS G C-U2a TYP. 5/16 5/16 TYP. (5/16) (5/16) 5/16 5/16 C-U2a (3) SIDES 4" ROOF DECK REF. ARCH. 3/8" END CAP PL 1/2" CAP PL REF. 3/S106 PL 1/2"x0'-11" (5/16) 4 (5/16) 4 CJP PL TO PL CJP
Members view this detail in full resolution, download the CAD files (SVG, PDF), and can adapt it in the built-in CAD editor — export DXF, DWG, or PDF.
Start membership