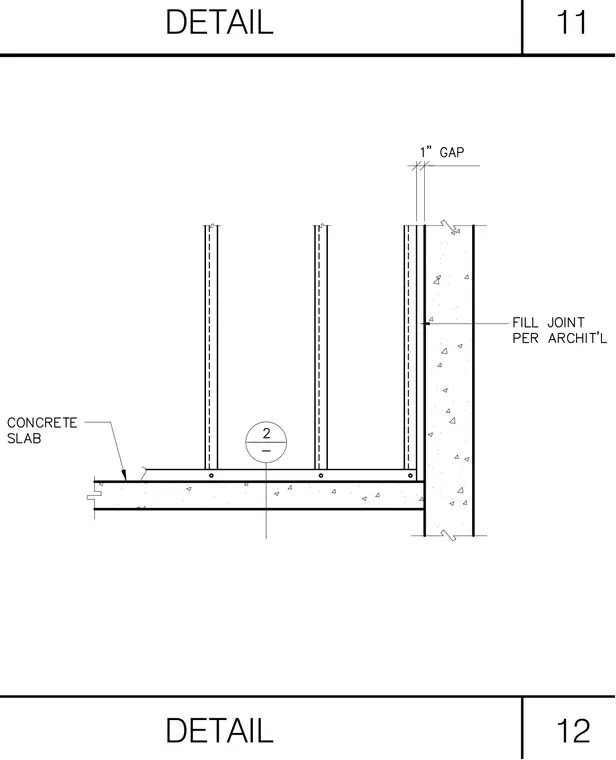
A concrete slab rests adjacent to a concrete wall, separated by a one-inch gap with the joint fill sized per architectural specifications. Light gauge metal framing studs extend upward from the slab assembly. A detail reference marker is positioned between the framing members.
Members view this detail in full resolution, download the CAD files (SVG, PDF), and can adapt it in the built-in CAD editor — export DXF, DWG, or PDF.
Start membership