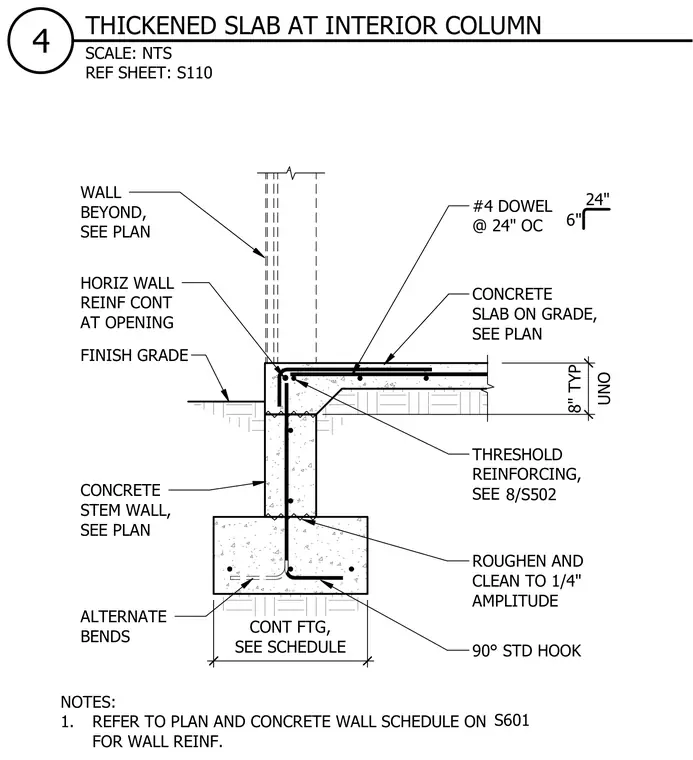
A thickened concrete slab on grade transitions into a concrete stem wall and continuous footing at an interior column condition. A concrete stem wall extends upward from a continuous footing sized per schedule, featuring a roughened and cleaned construction joint with a quarter-inch amplitude. Vertical dowels of size number four spaced at twenty-four inches on center with ninety-degree standard hooks anchor the stem wall to the footing with alternate bends. A concrete slab on grade bears on the stem wall with threshold reinforcing sized per detail eight on sheet S502 and an eight-inch typical thickness unless noted otherwise. Horizontal wall reinforcement continues at openings, and a wall beyond is located per plan relative to finish grade.
90° STD HOOK ALTERNATE BENDS FINISH GRADE WALL BEYOND, SEE PLAN CONCRETE STEM WALL, SEE PLAN CONCRETE SLAB ON GRADE, SEE PLAN 24" 6" #4 DOWEL @ 24" OC HORIZ WALL REINF CONT AT OPENING ROUGHEN AND CLEAN TO 1/4" AMPLITUDE CONT FTG, SEE SCHEDULE THRESHOLD REINFORCING, SEE UNO 8" TYP 8/S502 NOTES: 1. REFER TO PLAN AND CONCRETE WALL SCHEDULE ON FOR WALL REINF. S601 SCALE: NTS REF SHEET: S110 4 THICKENED SLAB AT INTERIOR COLUMN
Members view this detail in full resolution, download the CAD files (SVG, PDF), and can adapt it in the built-in CAD editor — export DXF, DWG, or PDF.
Start membership