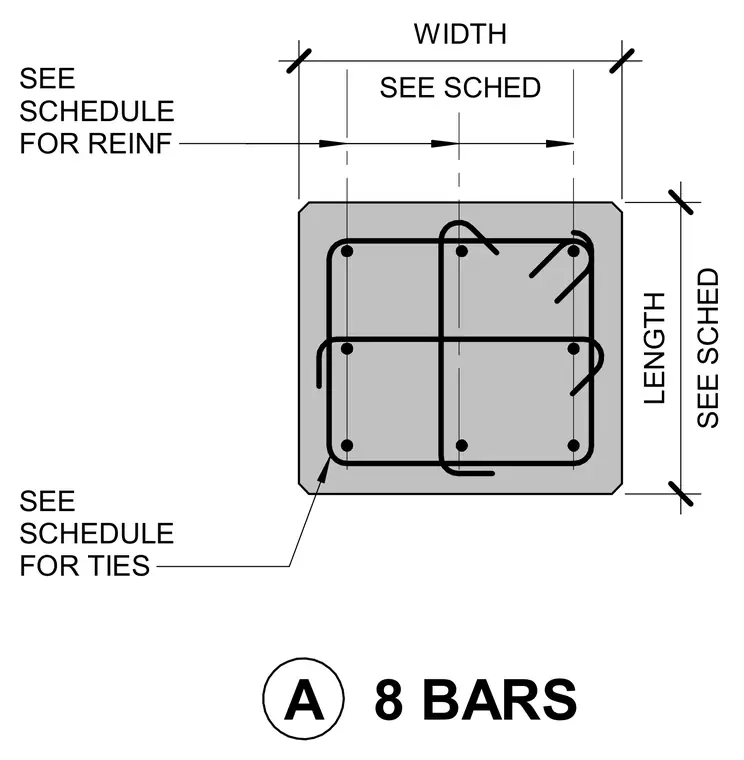
A rectangular concrete column cross-section contains eight longitudinal steel bars and perimeter ties. The overall dimensions for width and length are referenced from the structural schedule. Reinforcement sizes, spacing, and tie configurations are similarly governed by the associated schedule.
SEE SCHEDULE FOR REINF SEE SCHEDULE FOR TIES 8 BARS A SEE SCHED WIDTH SEE SCHED LENGTH
Members view this detail in full resolution, download the CAD files (SVG, PDF), and can adapt it in the built-in CAD editor — export DXF, DWG, or PDF.
Start membership