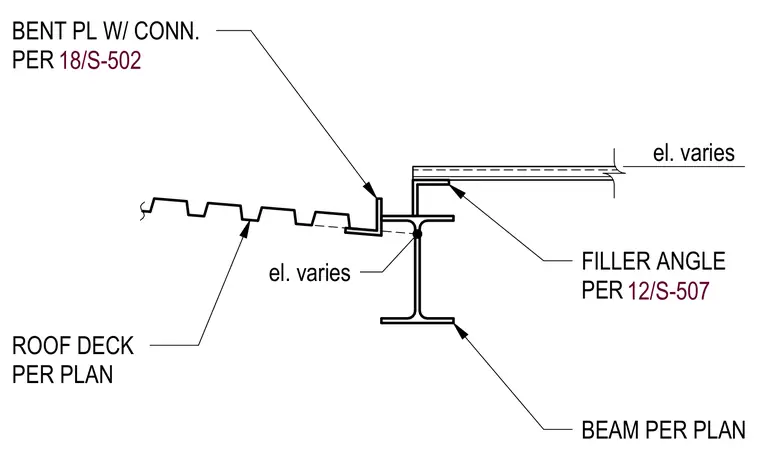
A bent plate with connection per detail 18/S-502 ties into the structural framing at varying elevations. A roof deck specified per plan bears across the assembly alongside a filler angle detailed per 12/S-507. The primary structural beam is sized per plan with a variable elevation profile.
BENT PL W/ CONN. PER 18/S-502 ROOF DECK PER PLAN BEAM PER PLAN FILLER ANGLE PER 12/S-507 el. varies el. varies
Members view this detail in full resolution, download the CAD files (SVG, PDF), and can adapt it in the built-in CAD editor — export DXF, DWG, or PDF.
Start membership