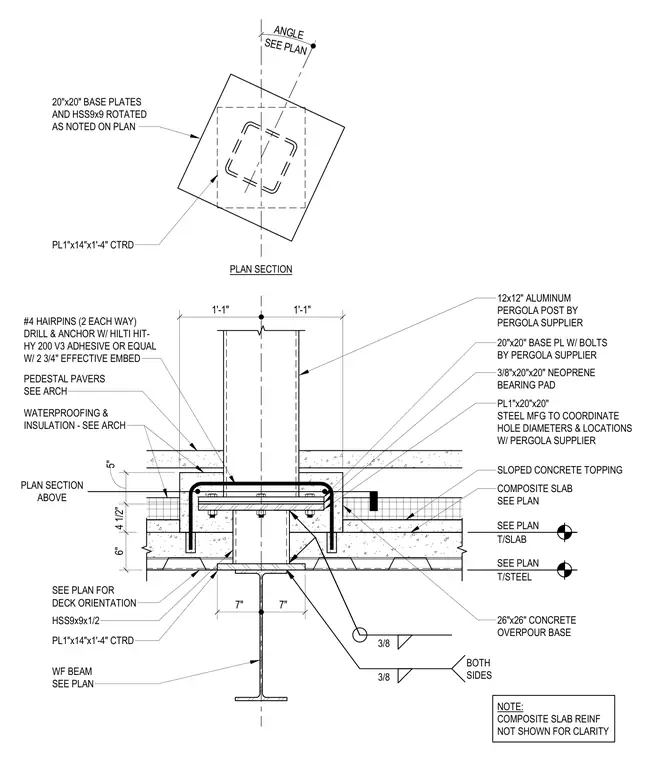
A twelve-by-twelve-inch aluminum pergola post rests on a twenty-by-twenty-inch base plate with bolts provided by the pergola supplier. A three-eighths-by-twenty-by-twenty-inch neoprene bearing pad sits beneath the base plate, which is supported by a one-by-twenty-by-twenty-inch steel plate coordinated with the pergola manufacturer for hole diameters and locations. The assembly bears on a sloped concrete topping and a twenty-six-by-twenty-six-inch concrete overpour base over a composite slab. A hollow structural section measuring nine-by-nine-by-one-half inches is positioned below the slab and connected to a wide flange beam sized per plan using one-inch-by-fourteen-inch-by-one-foot-four-inch centered plates welded on both sides with three-eighths-inch fillets. Number four hairpins are installed two each way, drilled and anchored with Hilti HIT-HY 200 V3 adhesive or equal having a two-and-three-quarter-inch effective embedment. Pedestal pavers, waterproofing, and insulation are coordinated per architectural drawings.
12x12" ALUMINUM PERGOLA POST BY PERGOLA SUPPLIER 20"x20" BASE PL W/ BOLTS BY PERGOLA SUPPLIER 3/8"x20"x20" NEOPRENE BEARING PAD PL1"x20"x20" STEEL MFG TO COORDINATE HOLE DIAMETERS & LOCATIONS W/ PERGOLA SUPPLIER SLOPED CONCRETE TOPPING COMPOSITE SLAB SEE PLAN 26"x26" CONCRETE OVERPOUR BASE T/SLAB SEE PLAN T/STEEL SEE PLAN SEE PLAN FOR DECK ORIENTATION HSS9x9x1/2 WF BEAM SEE PLAN PL1"x14"x1'-4" CTRD 3/8 3/8 BOTH SIDES #4 HAIRPINS (2 EACH WAY) DRILL & ANCHOR W/ HILTI HIT- HY 200 V3 ADHESIVE OR EQUAL W/ 2 3/4" EFFECTIVE EMBED PEDESTAL PAVERS SEE ARCH WATERPROOFING & INSULATION - SEE ARCH 7" 7" 6" 4 1/2" 5" 1'-1" 1'-1" SEE PLAN ANGLE PLAN SECTION PL1"x14"x1'-4" CTRD 20"x20" BASE PLATES AND HSS9x9 ROTATED AS NOTED ON PLAN PLAN SECTION ABOVE NOTE: COMPOSITE SLAB REINF NOT SHOWN FOR CLARITY
Members view this detail in full resolution, download the CAD files (SVG, PDF), and can adapt it in the built-in CAD editor — export DXF, DWG, or PDF.
Start membership