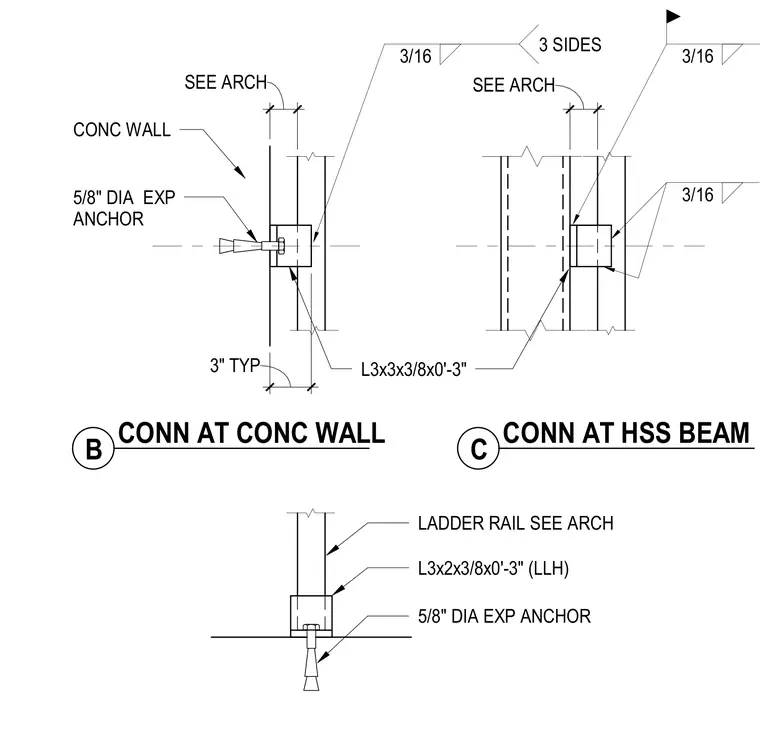
The elevator pit ladder support consists of structural steel angles connected to a concrete wall and a hollow structural section beam. A three-inch long L3x3x3/8 angle or an L3x2x3/8 angle is anchored to the concrete wall using five-eighths inch diameter expansion anchors typically spaced three inches apart. The ladder rail connects to the steel angles with three-sixteenths inch fillet welds applied on three sides.
3/16 CONC WALL B CONN AT CONC WALL C CONN AT HSS BEAM SEE ARCH 5/8" DIA EXP ANCHOR 3" TYP L3x3x3/8x0'-3" SEE ARCH LADDER RAIL SEE ARCH L3x2x3/8x0'-3" (LLH) 5/8" DIA EXP ANCHOR 3/16 3/16 3 SIDES
Members view this detail in full resolution, download the CAD files (SVG, PDF), and can adapt it in the built-in CAD editor — export DXF, DWG, or PDF.
Start membership