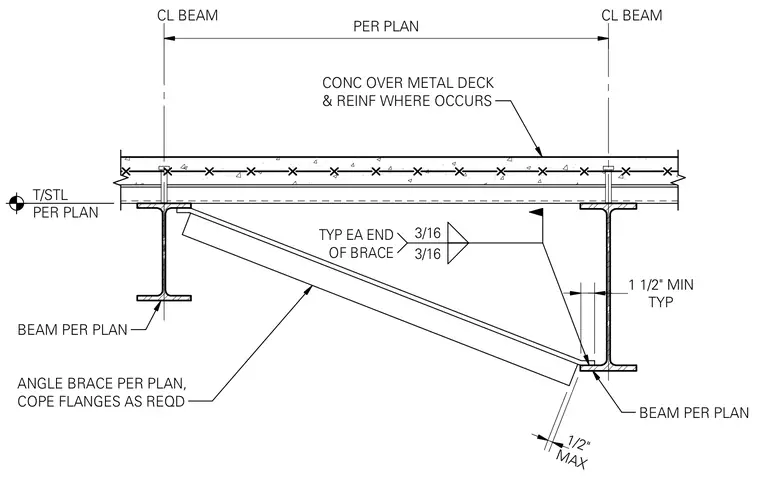
An angle brace connects to the bottom flange of a steel beam, which supports a concrete slab over a metal deck with reinforcing steel where required. The structural steel beam has its flanges coped as needed to clear the connection. The angle brace is secured at each end with three-sixteenths inch fillet welds typically applied to each end of the brace. A minimum clearance of one and one-half inches is maintained typically, with a maximum gap of one-half inch.
BEAM PER PLAN ANGLE BRACE PER PLAN, COPE FLANGES AS REQD CL BEAM CL BEAM PER PLAN CONC OVER METAL DECK & REINF WHERE OCCURS BEAM PER PLAN TYP 1 1/2" MIN 3/16 3/16 TYP EA END OF BRACE T/STL PER PLAN MAX 1/2"
Members view this detail in full resolution, download the CAD files (SVG, PDF), and can adapt it in the built-in CAD editor — export DXF, DWG, or PDF.
Start membership