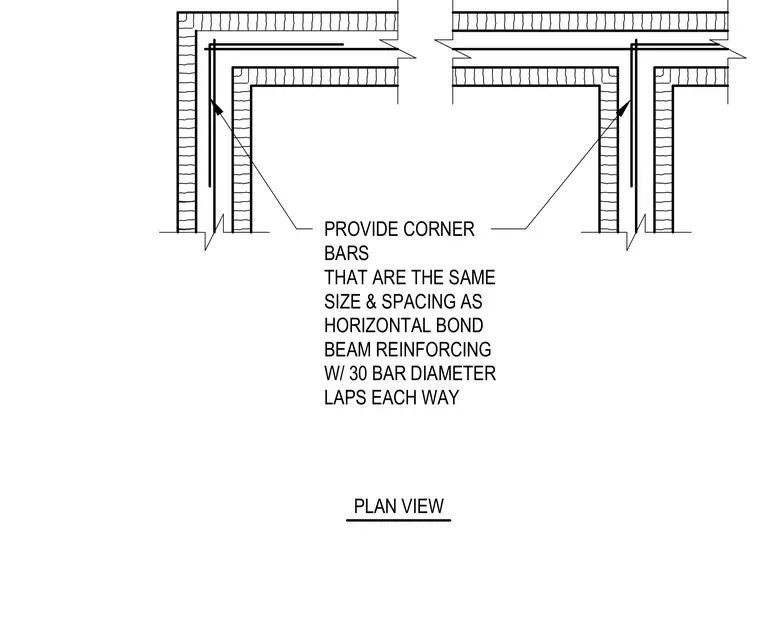
This plan view details the reinforcing bar layout at concrete masonry unit bond beam corners and intersections. Corner bars are specified to match the size and spacing of the horizontal bond beam reinforcing. Laps extend thirty bar diameters in each direction to maintain structural continuity.
PLAN VIEW PROVIDE CORNER BARS THAT ARE THE SAME SIZE & SPACING AS HORIZONTAL BOND BEAM REINFORCING W/ 30 BAR DIAMETER LAPS EACH WAY
Members view this detail in full resolution, download the CAD files (SVG, PDF), and can adapt it in the built-in CAD editor — export DXF, DWG, or PDF.
Start membership