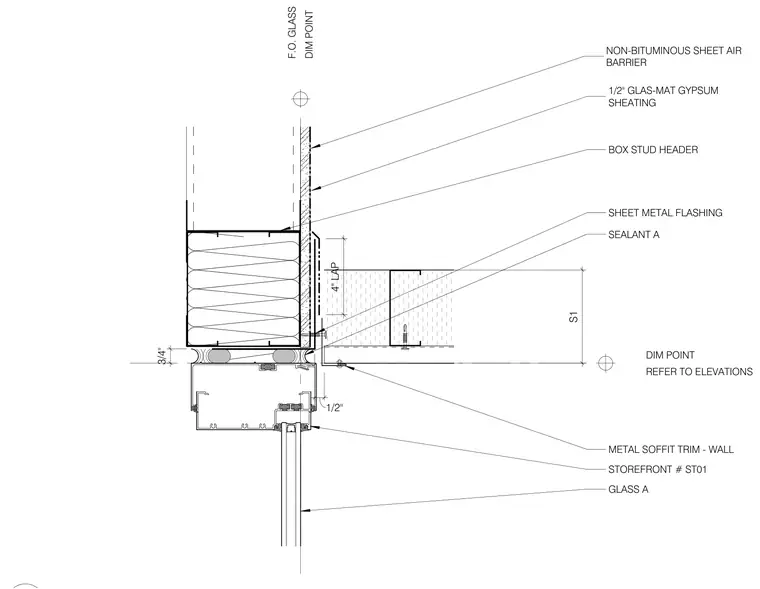
A storefront head assembly is anchored beneath a box stud header wrapped in a non-bituminous sheet air barrier and half-inch Glas-Mat gypsum sheathing. Sheet metal flashing with a four-inch lap extends down from the wall face and meets the storefront frame with sealant A. A metal soffit trim ties into the wall assembly at dimension S1 above the storefront profile. Glass A is glazed into the storefront framing system below.
1/2" DIM POINT REFER TO ELEVATIONS BOX STUD HEADER 1/2" GLAS-MAT GYPSUM SHEATING NON-BITUMINOUS SHEET AIR BARRIER S1 SHEET METAL FLASHING F.O. GLASS DIM POINT STOREFRONT # ST01 GLASS A 3/4" 4" LAP SEALANT A METAL SOFFIT TRIM - WALL
Members view this detail in full resolution, download the CAD files (SVG, PDF), and can adapt it in the built-in CAD editor — export DXF, DWG, or PDF.
Start membership