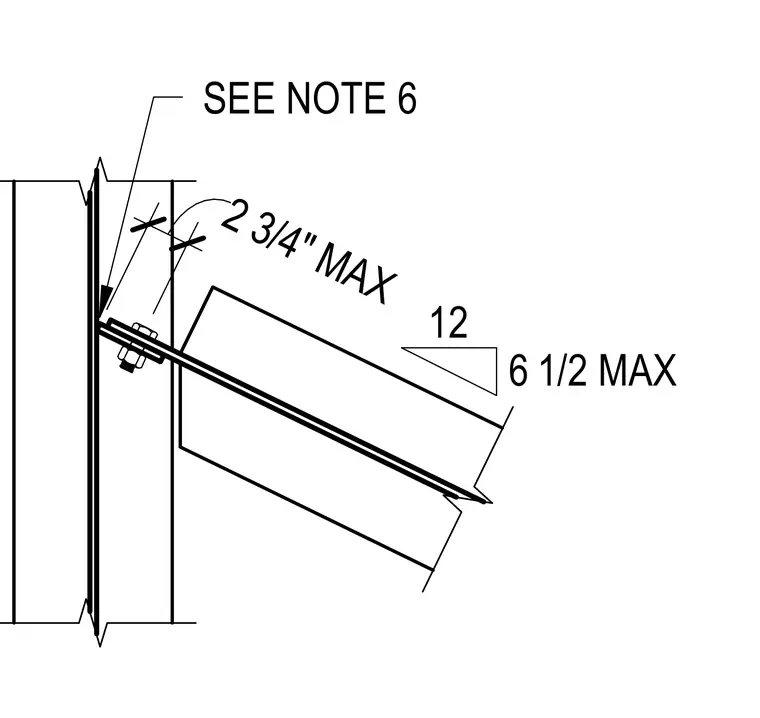
A sloped structural member attaches to a vertical support using a gusset plate and bolt assembly. A maximum clearance of 2 3/4 inches is maintained at the connection interface. The sloped member features a 12 to 6 1/2 maximum pitch configuration. Placement and installation follow general structural note 6.
Members view this detail in full resolution, download the CAD files (SVG, PDF), and can adapt it in the built-in CAD editor — export DXF, DWG, or PDF.
Start membership