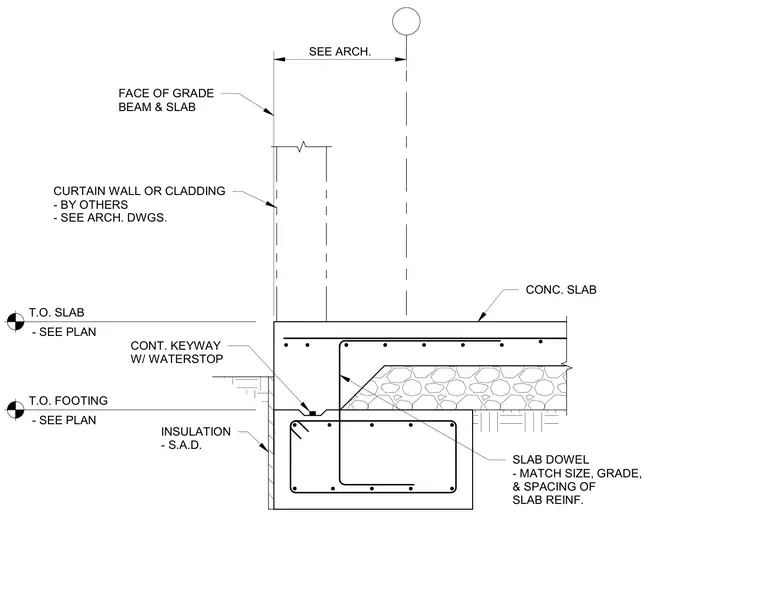
An exterior concrete grade beam supports a concrete slab on grade with a top-of-slab elevation referenced per plan. A continuous keyway with a waterstop is formed at the joint between the grade beam and the slab. Slab dowels match the size, grade, and spacing of the slab reinforcement and hook into the grade beam. Insulation is applied to the exterior face of the grade beam below the slab level. The face of the grade beam aligns with the exterior curtain wall or cladding provided under architectural work.
FACE OF GRADE BEAM & SLAB CURTAIN WALL OR CLADDING - BY OTHERS - SEE ARCH. DWGS. T.O. FOOTING - SEE PLAN CONC. SLAB T.O. SLAB - SEE PLAN INSULATION - S.A.D. CONT. KEYWAY W/ WATERSTOP SEE ARCH. SLAB DOWEL - MATCH SIZE, GRADE, & SPACING OF SLAB REINF.
Members view this detail in full resolution, download the CAD files (SVG, PDF), and can adapt it in the built-in CAD editor — export DXF, DWG, or PDF.
Start membership