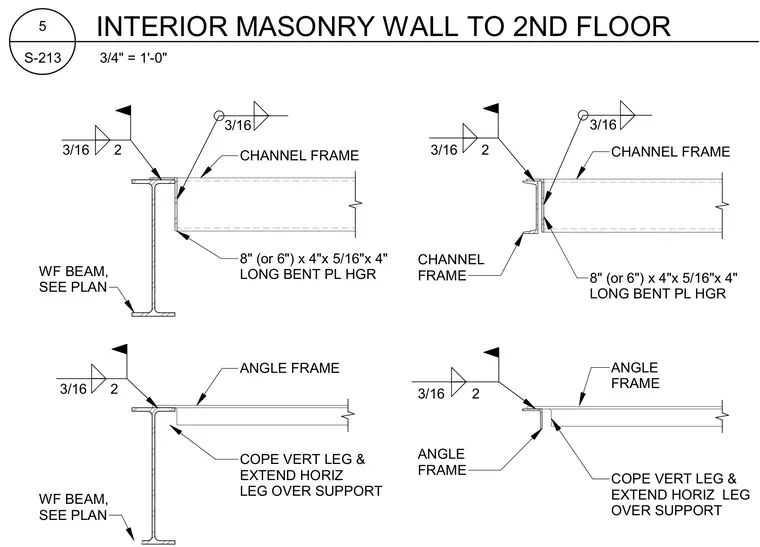
An interior masonry wall connects to the second floor structure via channel or angle frames supported by wide-flange beams sized per plan. The channel or angle frame utilizes an eight-inch or six-inch by four-inch by five-sixteenth-inch by four-inch long bent plate hanger. The vertical leg of the angle frame is coped, and the horizontal leg extends over the structural support with three-sixteenth-inch fillet welds securing the assembly.
3/16 CHANNEL FRAME ANGLE FRAME COPE VERT LEG & EXTEND HORIZ LEG OVER SUPPORT 3/16 2 ANGLE FRAME CHANNEL FRAME 8" (or 6") x 4"x 5/16"x 4" LONG BENT PL HGR 3/16 2 3/16 3/16 8" (or 6") x 4"x 5/16"x 4" LONG BENT PL HGR 2 WF BEAM, SEE PLAN ANGLE FRAME COPE VERT LEG & EXTEND HORIZ LEG OVER SUPPORT CHANNEL FRAME 3/16 2 WF BEAM, SEE PLAN 3/4" = 1'-0" S-213 5 INTERIOR MASONRY WALL TO 2ND FLOOR
Members view this detail in full resolution, download the CAD files (SVG, PDF), and can adapt it in the built-in CAD editor — export DXF, DWG, or PDF.
Start membership