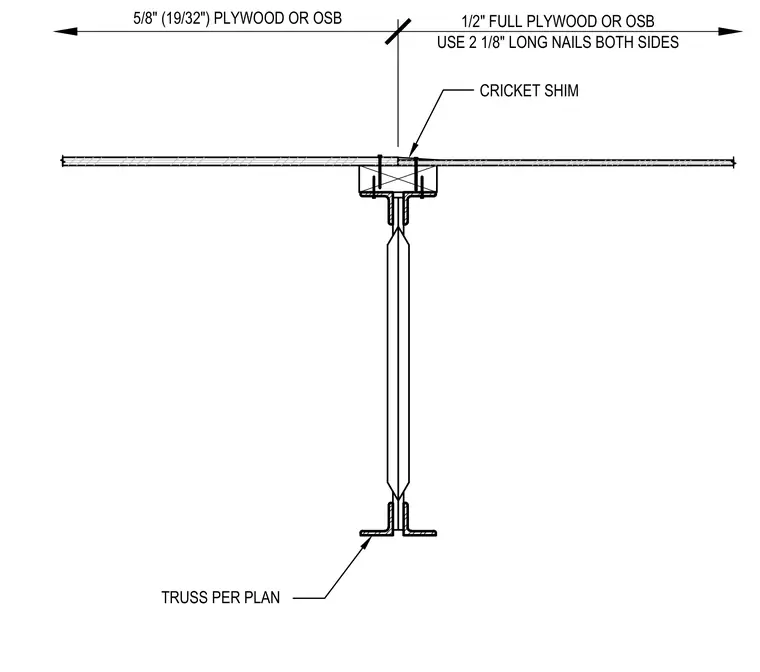
This wood roof framing detail shows a sheathing transition supported by a truss sized per plan. A cricket shim is installed at the junction, overlaid with five-eighths inch plywood or oriented strand board. One-half inch full plywood or oriented strand board sheathing is attached using two and one-eighth inch long nails on both sides.
TRUSS PER PLAN 1/2" FULL PLYWOOD OR OSB USE 2 1/8" LONG NAILS BOTH SIDES 5/8" (19/32") PLYWOOD OR OSB CRICKET SHIM
Members view this detail in full resolution, download the CAD files (SVG, PDF), and can adapt it in the built-in CAD editor — export DXF, DWG, or PDF.
Start membership