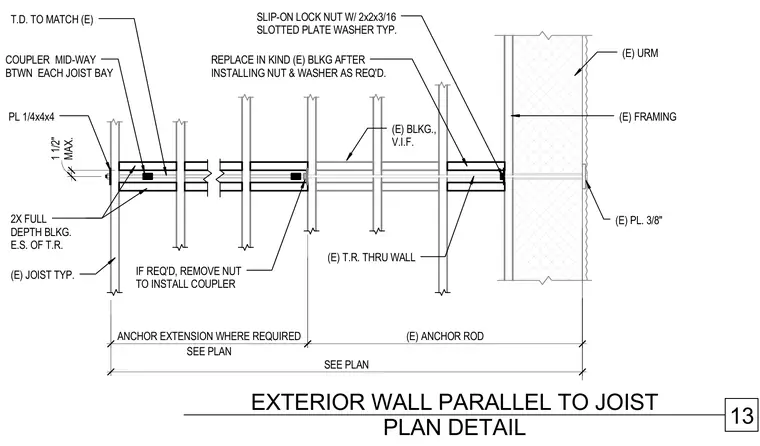
An existing unreinforced masonry wall connects to parallel framing using a tie rod extending through the wall with a three-eighths-inch plate. A coupler is positioned mid-way between each joist bay with an anchor extension and anchor rod sized per plan. Two-inch full-depth blocking is placed at each side of the tie rod. A slip-on lock nut and a two-by-two-by-three-sixteenth-inch slotted plate washer secure the assembly along with a quarter-by-four-by-four-inch plate.
(E) PL. 3/8" (E) T.R. THRU WALL 2X FULL DEPTH BLKG. E.S. OF T.R. (E) JOIST TYP. (E) BLKG., V.I.F. SEE PLAN COUPLER MID-WAY BTWN EACH JOIST BAY REPLACE IN KIND (E) BLKG AFTER INSTALLING NUT & WASHER AS REQ'D. SLIP-ON LOCK NUT W/ 2x2x3/16 SLOTTED PLATE WASHER TYP. T.D. TO MATCH (E) (E) URM (E) FRAMING MAX. 1 1/2" (E) ANCHOR ROD SEE PLAN ANCHOR EXTENSION WHERE REQUIRED IF REQ'D, REMOVE NUT TO INSTALL COUPLER PL 1/4x4x4 13 EXTERIOR WALL PARALLEL TO JOIST PLAN DETAIL
Members view this detail in full resolution, download the CAD files (SVG, PDF), and can adapt it in the built-in CAD editor — export DXF, DWG, or PDF.
Start membership