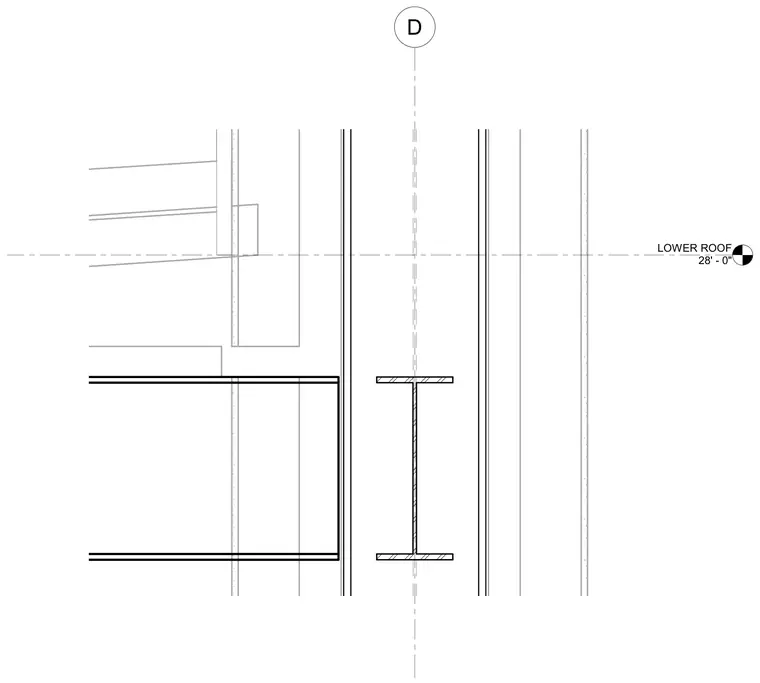
A structural steel column intersects the lower roof assembly at elevation twenty-eight feet zero inches. A framing member terminates near the column axis adjacent to vertical glass and glazing elements. The elevation datum establishes the roof plane relative to the structural grid line.
Members view this detail in full resolution, download the CAD files (SVG, PDF), and can adapt it in the built-in CAD editor — export DXF, DWG, or PDF.
Start membership