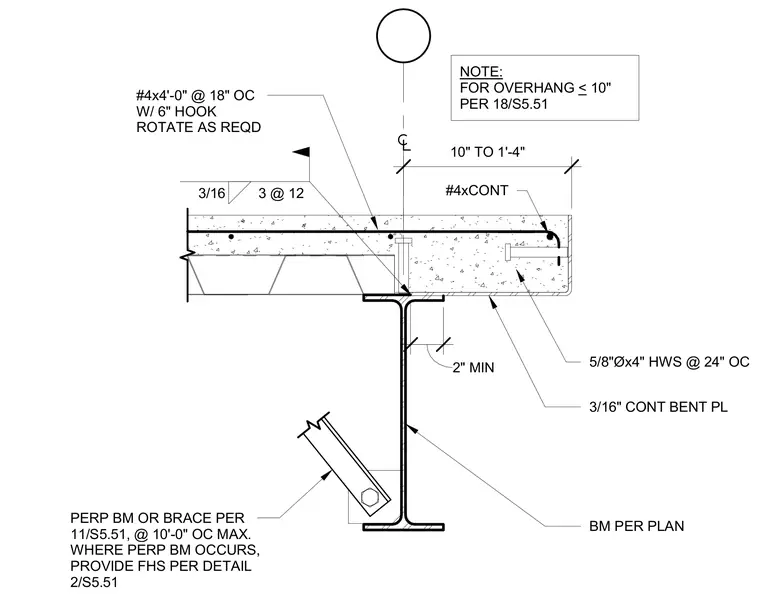
An interior concrete slab cast over metal deck bears on a structural steel beam. A continuous three-sixteenths-inch bent plate welded to the beam supports the slab edge, anchored with five-eighths-inch diameter by four-inch headed stud anchors spaced at twenty-four inches on center. Continuous number four reinforcing bars run along the edge, supplemented by transverse number four reinforcing bars measuring four feet long at eighteen inches on center with six-inch hooks. A brace connects to the web of the steel beam at a maximum spacing of ten feet on center, with perpendicular framing added as required. Fillet welds of three-sixteenths-inch size secure the connection assemblies.
NOTE: FOR OVERHANG < 10" PER 18/S5.51 2" MIN 10" TO 1'-4" 3/16 3 @ 12 #4x4'-0" @ 18" OC W/ 6" HOOK ROTATE AS REQD #4xCONT 5/8"Øx4" HWS @ 24" OC 3/16" CONT BENT PL PERP BM OR BRACE PER 11/S5.51, @ 10'-0" OC MAX. WHERE PERP BM OCCURS, PROVIDE FHS PER DETAIL 2/S5.51 BM PER PLAN
Members view this detail in full resolution, download the CAD files (SVG, PDF), and can adapt it in the built-in CAD editor — export DXF, DWG, or PDF.
Start membership