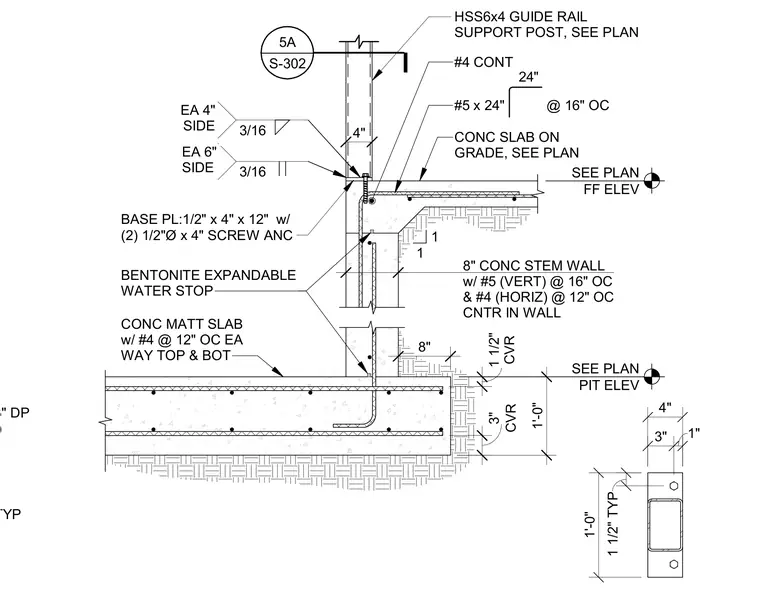
An HSS6x4 guide rail support post anchors to a concrete slab on grade and an eight-inch concrete stem wall atop a concrete mat slab foundation. The support post secures with a one-half-inch by four-inch by twelve-inch base plate fastened using two one-half-inch diameter by four-inch screw anchors and welds with three-sixteenths-inch fillet welds on each side. The eight-inch concrete stem wall reinforces with number five vertical bars at sixteen inches on center and number four horizontal bars at twelve inches on center centered in the wall. The concrete mat slab features number four reinforcing bars at twelve inches on center each way top and bottom with a three-inch concrete cover. A continuous bentonite expandable water stop places between the stem wall and the mat slab foundation.
SEE PLAN PIT ELEV SEE PLAN FF ELEV 3/16 EA 4" SIDE EA 6" SIDE BASE PL:1/2" x 4" x 12" w/ (2) 1/2"Ø x 4" SCREW ANC HSS6x4 GUIDE RAIL SUPPORT POST, SEE PLAN 4" 5A S-302 _______________ CONC SLAB ON GRADE, SEE PLAN #5 x 24" @ 16" OC 24" 8" CONC STEM WALL w/ #5 (VERT) @ 16" OC & #4 (HORIZ) @ 12" OC CNTR IN WALL 1 CONC MATT SLAB w/ #4 @ 12" OC EA WAY TOP & BOT CVR 1 1/2" 1'-0" #4 CONT BENTONITE EXPANDABLE WATER STOP CVR 3" 8" 1 3/16 3" 1" 4" 1 1/2" TYP 1'-0" TYP 5/16 THK x 3" DP x REQ (TYP)
Members view this detail in full resolution, download the CAD files (SVG, PDF), and can adapt it in the built-in CAD editor — export DXF, DWG, or PDF.
Start membership