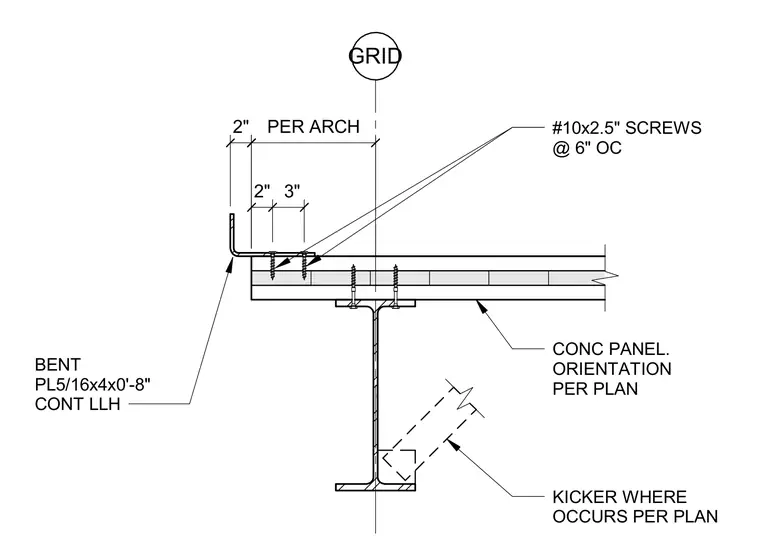
An exterior roof edge connection features a cross-laminated timber panel supported by a steel beam aligned with a grid line. A continuous bent plate measuring 5/16" x 4" x 0'-8" is secured at the edge. The timber deck is fastened using #10 x 2.5" screws spaced at 6 inches on center. A structural steel kicker is included where required per plan to brace the assembly.
GRID CONC PANEL. ORIENTATION PER PLAN KICKER WHERE OCCURS PER PLAN BENT PL5/16x4x0'-8" CONT LLH PER ARCH 2" 2" 3" #10x2.5" SCREWS @ 6" OC
Members view this detail in full resolution, download the CAD files (SVG, PDF), and can adapt it in the built-in CAD editor — export DXF, DWG, or PDF.
Start membership