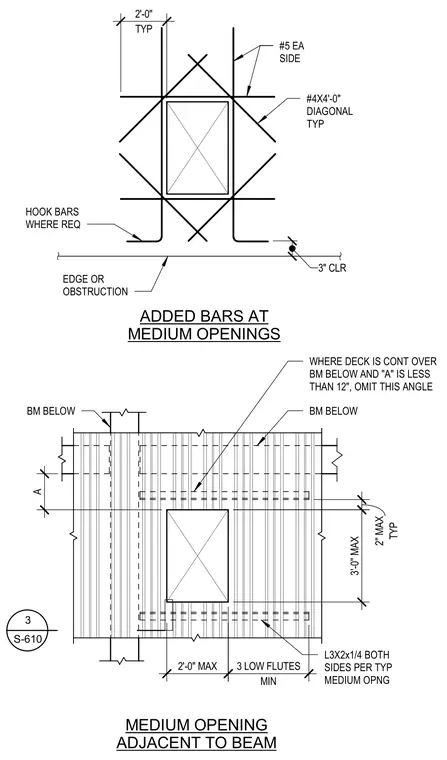
Structural reinforcement layout and framing conditions around a medium floor or roof opening situated adjacent to a steel beam. Additional reinforcement includes number five bars placed on each side and number four diagonal bars measuring four feet long at each corner of the opening. Where the metal deck is continuous over the beam below and the distance is less than twelve inches, the specified L3x2x1/4 angle on both sides is omitted. Hook bars are provided where required with a three inch clearance to the edge or obstruction.
2'-0" MAX 3'-0" MAX TYP 2" MAX L3X2x1/4 BOTH SIDES PER TYP MEDIUM OPNG MIN 3 LOW FLUTES MEDIUM OPENING ADJACENT TO BEAM WHERE DECK IS CONT OVER BM BELOW AND "A" IS LESS THAN 12", OMIT THIS ANGLE A BM BELOW BM BELOW TYP 2'-0" 3" CLR EDGE OR OBSTRUCTION HOOK BARS WHERE REQ #5 EA SIDE #4X4'-0" DIAGONAL TYP ADDED BARS AT MEDIUM OPENINGS 3 S-610
Members view this detail in full resolution, download the CAD files (SVG, PDF), and can adapt it in the built-in CAD editor — export DXF, DWG, or PDF.
Start membership