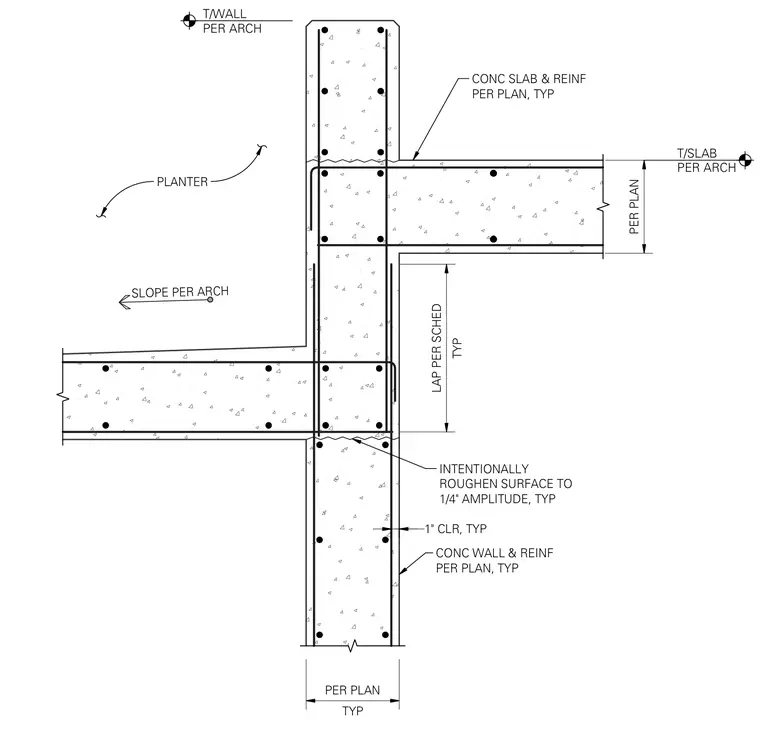
A vertical concrete wall with reinforcement per plan supports a concrete slab and a concrete planter slab at different elevations. The construction joint features an intentionally roughened surface to a one-quarter-inch amplitude typical. Reinforcing bars extend through the joint with typical laps per schedule. The wall has a typical one-inch clearance, and the planter slab slopes per architectural drawings.
TYP PER PLAN 1" CLR, TYP CONC WALL & REINF PER PLAN, TYP INTENTIONALLY ROUGHEN SURFACE TO 1/4" AMPLITUDE, TYP CONC SLAB & REINF PER PLAN, TYP PER PLAN T/SLAB PER ARCH T/WALL PER ARCH TYP LAP PER SCHED PLANTER SLOPE PER ARCH
Members view this detail in full resolution, download the CAD files (SVG, PDF), and can adapt it in the built-in CAD editor — export DXF, DWG, or PDF.
Start membership