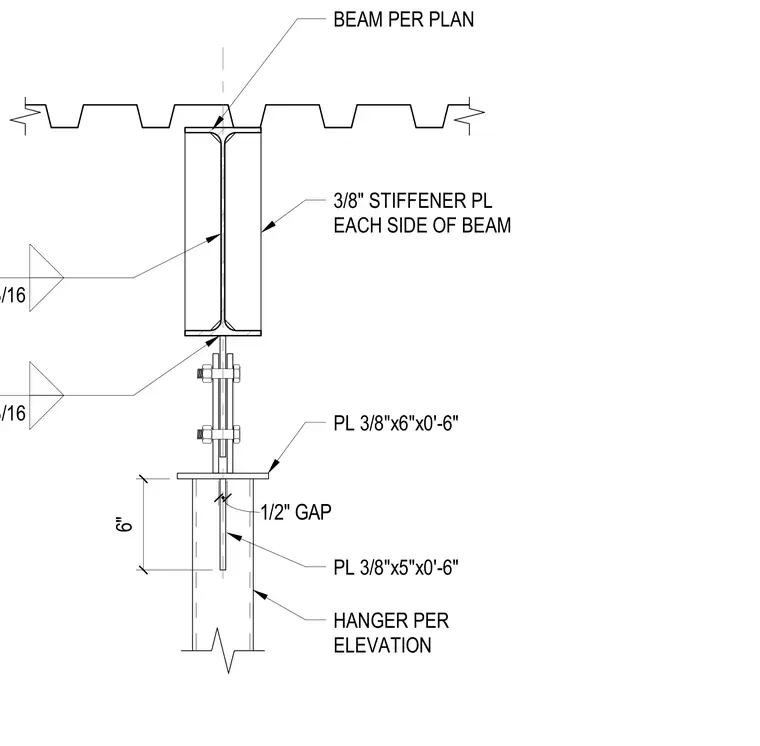
A steel beam sized per plan is supported by a hanger per elevation connected via a bolted plate assembly. Three-eighths-inch stiffener plates are welded to each side of the beam web using three-sixteenths-inch fillet welds. A three-eighths-by-six-inch-by-zero-foot-six-inch plate and a three-eighths-by-five-inch-by-zero-foot-six-inch plate join the beam and hanger with a one-half-inch gap maintained between components.
1/2" GAP 6" 3/8" STIFFENER PL EACH SIDE OF BEAM BEAM PER PLAN PL 3/8"x6"x0'-6" PL 3/8"x5"x0'-6" HANGER PER ELEVATION 3/16 3/16
Members view this detail in full resolution, download the CAD files (SVG, PDF), and can adapt it in the built-in CAD editor — export DXF, DWG, or PDF.
Start membership