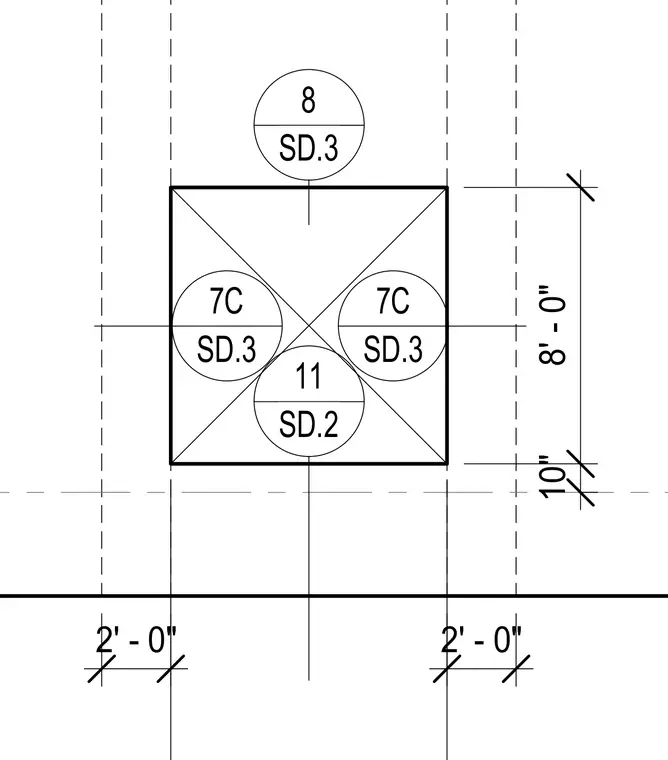
A plan layout shows intersecting structural grid lines dimensioned at eight feet and ten inches apart with two-foot offset dimensions. Section and detail reference bubbles point to sheets SD.2 and SD.3.
Members view this detail in full resolution, download the CAD files (SVG, PDF), and can adapt it in the built-in CAD editor — export DXF, DWG, or PDF.
Start membership