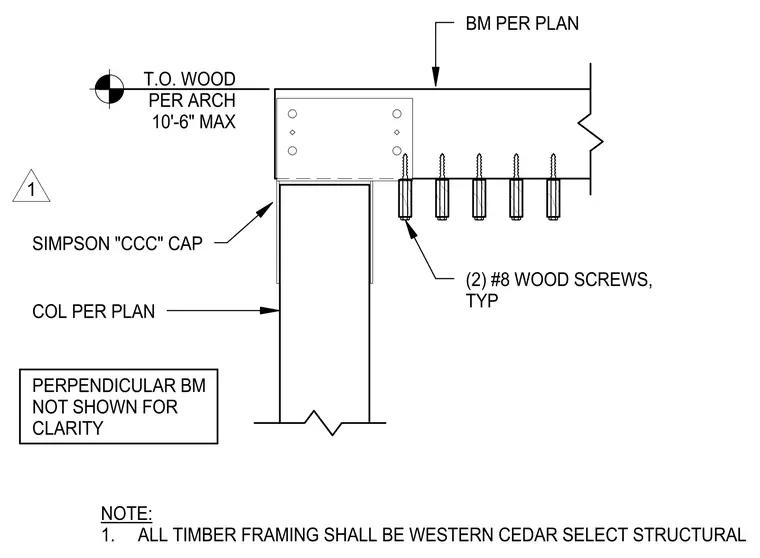
A beam per plan bears on a column per plan, secured with a Simpson CCC cap. Two number 8 wood screws are used typically on each side. All timber framing is specified as western cedar select structural. A perpendicular beam is omitted from the view for clarity, with a top of wood elevation referenced per the architect to a maximum of ten feet six inches.
BM PER PLAN SIMPSON "CCC" CAP COL PER PLAN PERPENDICULAR BM NOT SHOWN FOR CLARITY (2) #8 WOOD SCREWS, TYP T.O. WOOD PER ARCH 10'-6" MAX NOTE: 1. ALL TIMBER FRAMING SHALL BE WESTERN CEDAR SELECT STRUCTURAL 1
Members view this detail in full resolution, download the CAD files (SVG, PDF), and can adapt it in the built-in CAD editor — export DXF, DWG, or PDF.
Start membership