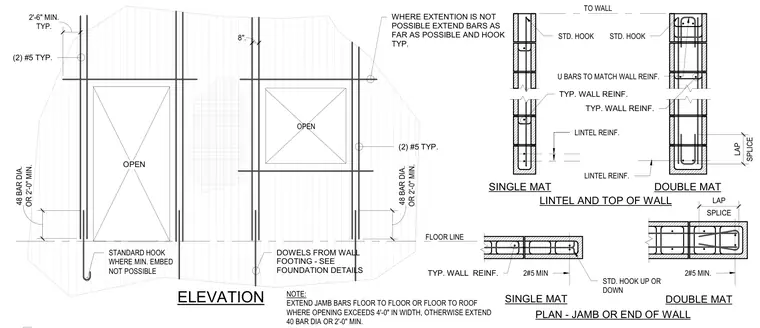
CMU wall reinforcement configurations for jambs, wall ends, lintels, and wall tops using single and double mat layouts. Vertical jamb reinforcement consists of two number five bars extending floor-to-floor or floor-to-roof for openings exceeding four feet in width, or forty-eight bar diameters with a two-foot minimum otherwise. Where full extension is not possible, bars terminate in standard hooks or are extended as far as possible. Dowels extend from the wall footing into the jambs with lap splices and standard hooks. Lintel and top-of-wall details incorporate matching horizontal U-bars and lintel reinforcement with standard hooks up or down.
WHERE EXTENTION IS NOT POSSIBLE EXTEND BARS AS FAR AS POSSIBLE AND HOOK TYP. (2) #5 TYP. NOTE: EXTEND JAMB BARS FLOOR TO FLOOR OR FLOOR TO ROOF WHERE OPENING EXCEEDS 4'-0" IN WIDTH, OTHERWISE EXTEND 40 BAR DIA OR 2'-0" MIN. DOWELS FROM WALL FOOTING - SEE FOUNDATION DETAILS (2) #5 TYP. FLOOR LINE 8". OR 2'-0" MIN. 48 BAR DIA. OPEN OPEN TYP. 2'-6" MIN. OR 2'-0" MIN. 48 BAR DIA. ELEVATION PLAN - JAMB OR END OF WALL LINTEL AND TOP OF WALL DOUBLE MAT DOUBLE MAT 2#5 MIN. STD. HOOK TO WALL LINTEL REINF. U BARS TO MATCH WALL REINF. TYP. WALL REINF. SINGLE MAT 2#5 MIN SINGLE MAT STD. HOOK UP OR DOWN TYP. WALL REINF. SPLICE LAP SPLICE LAP STANDARD HOOK WHERE MIN. EMBED NOT POSSIBLE STD. HOOK LINTEL REINF. TYP. WALL REINF.
Members view this detail in full resolution, download the CAD files (SVG, PDF), and can adapt it in the built-in CAD editor — export DXF, DWG, or PDF.
Start membership