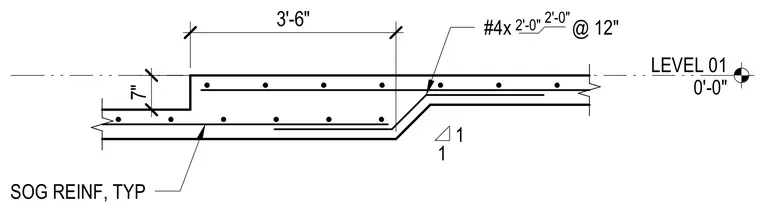
This structural detail shows a seven-inch step down in a concrete slab on grade relative to Level 01 at zero feet and zero inches. The assembly includes typical slab on grade reinforcement throughout the lower and upper levels with horizontal reinforcing bars spaced at twelve inches on center. A transitional sloped section connects the two slab elevations over a horizontal distance of three feet six inches with overlapping reinforcing bars.
Members view this detail in full resolution, download the CAD files (SVG, PDF), and can adapt it in the built-in CAD editor — export DXF, DWG, or PDF.
Start membership