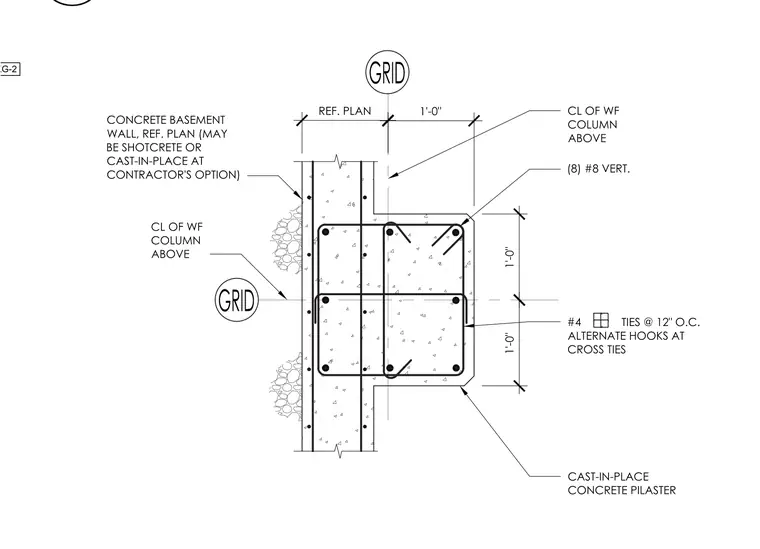
A cast-in-place concrete pilaster projects from a concrete basement wall, constructed as either shotcrete or cast-in-place concrete at the contractor's option. The pilaster measures one foot out from the wall face and incorporates eight number eight vertical reinforcing bars distributed within the section. Confinement is provided by number four ties spaced at twelve inches on center with alternate hooks at cross ties. The centerline of the wide flange column above aligns with the pilaster and structural grid location.
REF. PLAN 1'-0" 1'-0" 1'-0" #4 TIES @ 12" O.C. ALTERNATE HOOKS AT CROSS TIES (8) #8 VERT. CL OF WF COLUMN ABOVE CL OF WF COLUMN ABOVE CONCRETE BASEMENT WALL, REF. PLAN (MAY BE SHOTCRETE OR CAST-IN-PLACE AT CONTRACTOR'S OPTION) CAST-IN-PLACE CONCRETE PILASTER PKG-2
Members view this detail in full resolution, download the CAD files (SVG, PDF), and can adapt it in the built-in CAD editor — export DXF, DWG, or PDF.
Start membership