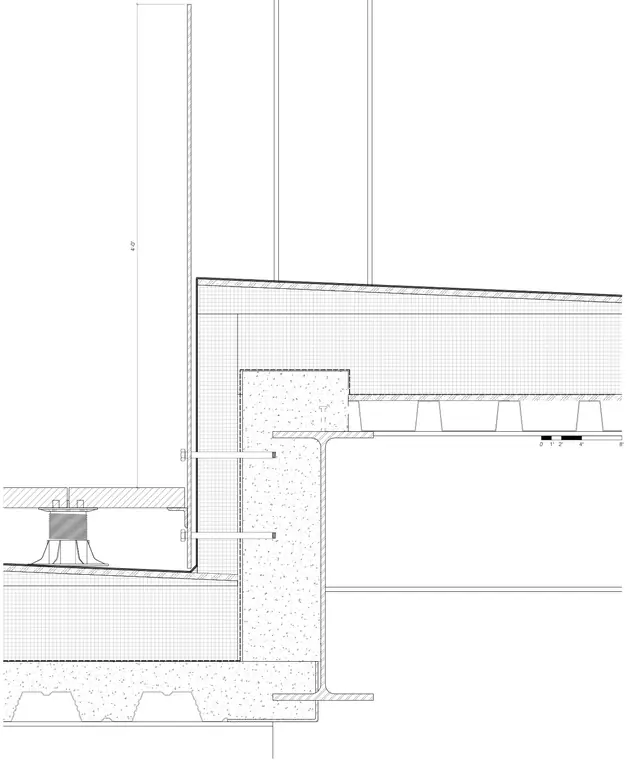
A roof planter termination assembly bears on a structural steel frame. The assembly includes a raised planter wall adjacent to a pedestal-supported paver system over a waterproofed roof membrane. Insulation and protective layers enclose the steel beam and concrete deck substrate. Vertical flashing extends up the planter edge to maintain weather tightness at the roof-to-planter transition.
Members view this detail in full resolution, download the CAD files (SVG, PDF), and can adapt it in the built-in CAD editor — export DXF, DWG, or PDF.
Start membership