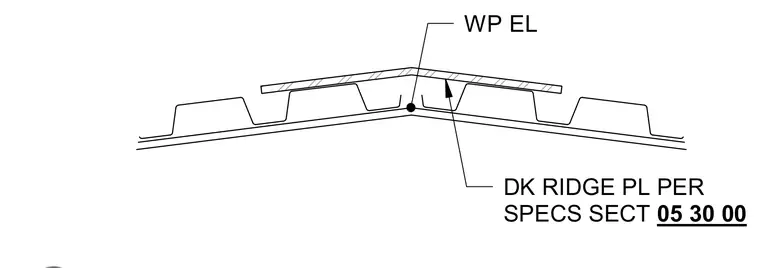
A bent deck ridge plate spans across the metal roof deck at the ridge line and is installed per specification section 05 30 00. The work point elevation is established at the center of the ridge intersection. The steel deck profiles match the slope of the roof framing below.
Members view this detail in full resolution, download the CAD files (SVG, PDF), and can adapt it in the built-in CAD editor — export DXF, DWG, or PDF.
Start membership