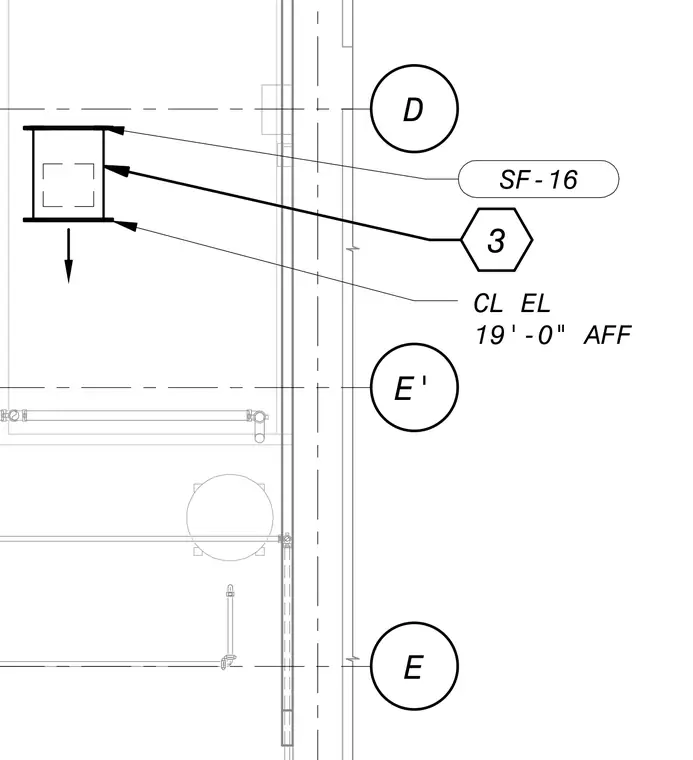
This structural detail shows grid lines D, E', and E alongside elevation marker SF-16. The centerline elevation is set at nineteen feet above finished floor with a downward-pointing indicator. A structural column member is referenced by detail callout three.
Members view this detail in full resolution, download the CAD files (SVG, PDF), and can adapt it in the built-in CAD editor — export DXF, DWG, or PDF.
Start membership