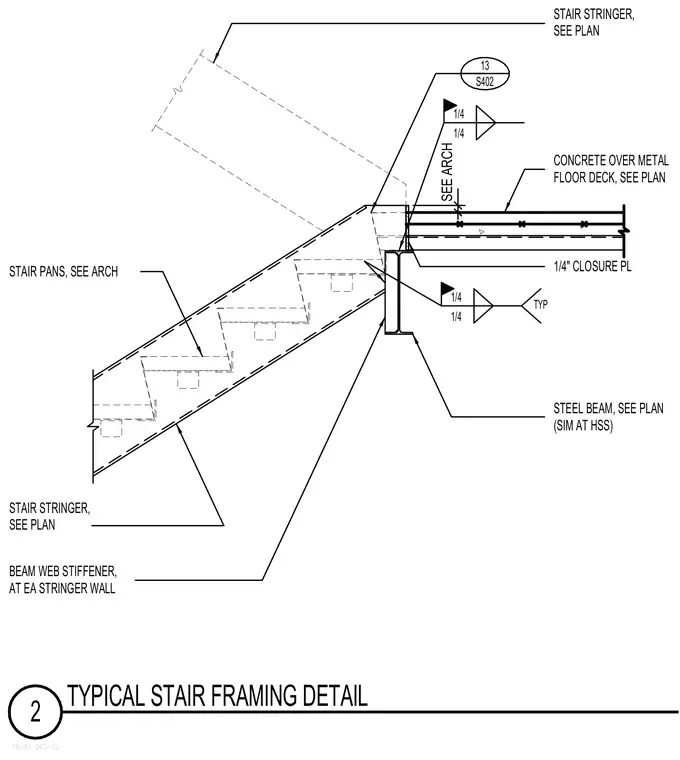
A stair stringer connects to a structural steel beam supporting a concrete floor slab over metal deck. A one-quarter-inch closure plate is welded to the beam and stringer with one-quarter-inch fillet welds, typical at hollow structural section supports. Beam web stiffeners are provided at each stringer wall location. Stair pans and stringer sizes are coordinated per architectural drawings.
TYPICAL STAIR FRAMING DETAIL 2 190381_S402-02 13 S402 STEEL BEAM, SEE PLAN CONCRETE OVER METAL FLOOR DECK, SEE PLAN STAIR STRINGER, SEE PLAN STAIR PANS, SEE ARCH 1/4 TYP 1/4 STAIR STRINGER, SEE PLAN 1/4 1/4 (SIM AT HSS) 1/4" CLOSURE PL BEAM WEB STIFFENER, AT EA STRINGER WALL SEE ARCH
Members view this detail in full resolution, download the CAD files (SVG, PDF), and can adapt it in the built-in CAD editor — export DXF, DWG, or PDF.
Start membership