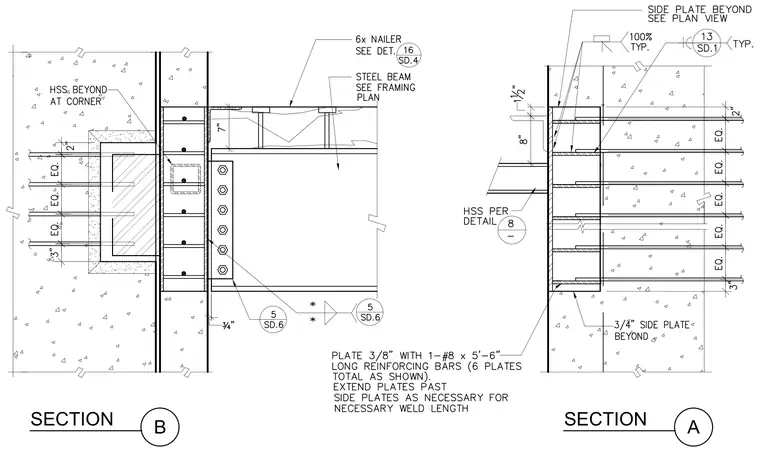
Section B details a steel beam framing into a concrete wall with a hollow structural section embedded in the concrete, connected via a vertical plate and six bolts. A three-quarter-inch gap separates the beam end from the wall plate assembly. Section A details the concrete wall reinforcement, including vertical and horizontal bars, and a three-eighths-inch plate with one number eight by five-foot-six-inch long reinforcing bar extending into the concrete. Side plates measuring three-quarters of an inch are positioned beyond as necessary for weld length.
Members view this detail in full resolution, download the CAD files (SVG, PDF), and can adapt it in the built-in CAD editor — export DXF, DWG, or PDF.
Start membership