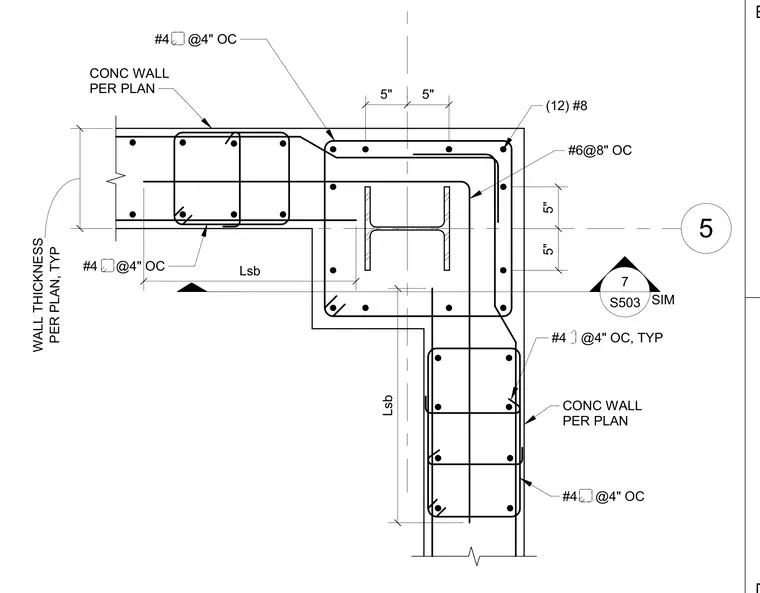
This structural plan detail shows a concrete pilaster encapsulating a steel wide-flange column at a concrete wall intersection. The pilaster is reinforced with twelve number eight vertical bars and number six ties spaced at eight inches on center. The intersecting concrete walls feature number four ties spaced at four inches on center, with wall thicknesses sized per plan. Corner reinforcing bars provide continuity around the pilaster turn. Symmetrical conditions apply as indicated on sheet S503.
5 (12) #8 #4 @4" OC CONC WALL PER PLAN CONC WALL PER PLAN PER PLAN, TYP WALL THICKNESS #6@8" OC #4 @4" OC, TYP #4 @4" OC #4 @4" OC 5" 5" Lsb Lsb 5" 5" 7 S503 SIM E
Members view this detail in full resolution, download the CAD files (SVG, PDF), and can adapt it in the built-in CAD editor — export DXF, DWG, or PDF.
Start membership