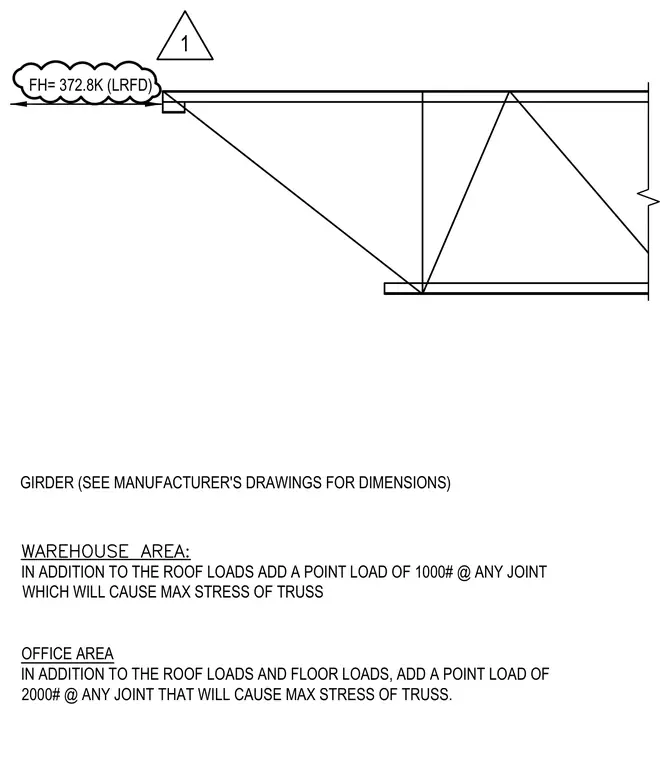
This diagram specifies loading criteria for roof and floor trusses in warehouse and office areas, referencing manufacturer drawings for girder dimensions. In the warehouse area, a point load of one thousand pounds must be added to any joint causing maximum truss stress in addition to roof loads. In the office area, a point load of two thousand pounds must be added to any joint causing maximum stress in addition to roof and floor loads. A horizontal force of 372.8 kips LRFD is indicated at the support connection.
GIRDER (SEE MANUFACTURER'S DRAWINGS FOR DIMENSIONS) IN ADDITION TO THE ROOF LOADS ADD A POINT LOAD OF 1000# @ ANY JOINT WHICH WILL CAUSE MAX STRESS OF TRUSS OFFICE AREA IN ADDITION TO THE ROOF LOADS AND FLOOR LOADS, ADD A POINT LOAD OF 2000# @ ANY JOINT THAT WILL CAUSE MAX STRESS OF TRUSS. FH= 372.8K (LRFD) 1
Members view this detail in full resolution, download the CAD files (SVG, PDF), and can adapt it in the built-in CAD editor — export DXF, DWG, or PDF.
Start membership