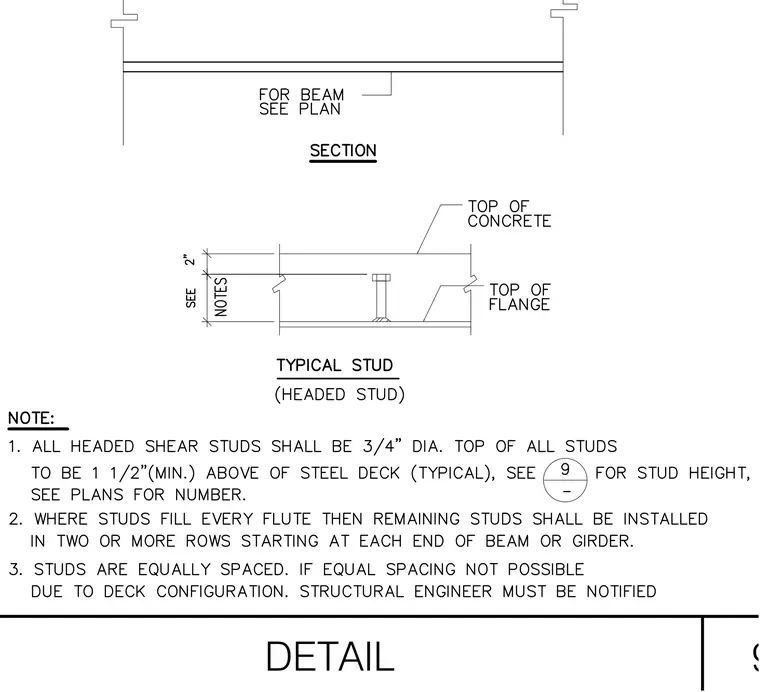
Headed shear studs of three-quarters inch diameter are welded to the top flange of the structural steel beam. The top of the concrete slab is positioned two inches above the top of the steel deck, with studs extending one and one-half inch minimum above the steel deck. Studs fill every flute where required, with remaining studs installed in two or more rows starting at each end of the beam or girder. Studs are equally spaced, and the structural engineer must be notified if equal spacing is not possible due to deck configuration.
Members view this detail in full resolution, download the CAD files (SVG, PDF), and can adapt it in the built-in CAD editor — export DXF, DWG, or PDF.
Start membership