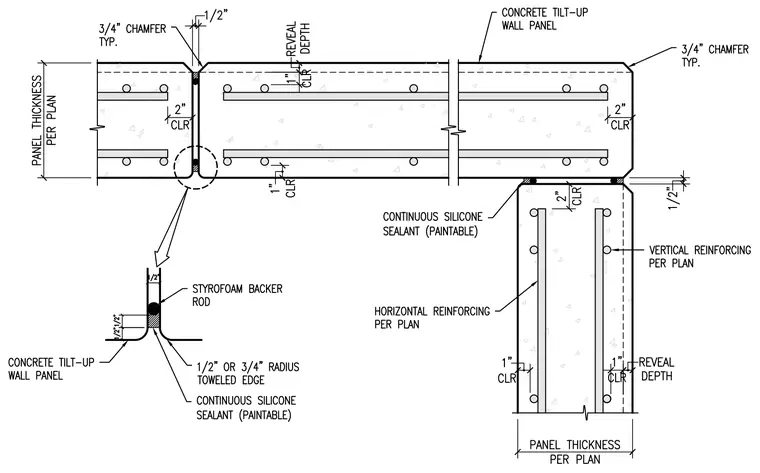
Adjacent concrete tilt-up wall panels meet at a 90-degree corner with continuous silicone sealant and styrofoam backer rods at the vertical joints. Panels feature vertical and horizontal reinforcing per plan with two-inch and one-inch concrete clear covers. Exterior corners include a three-quarter-inch typical chamfer, while panel joints incorporate a one-half-inch or three-quarter-inch radius toweled edge with a half-inch joint width and reveal depth.
Members view this detail in full resolution, download the CAD files (SVG, PDF), and can adapt it in the built-in CAD editor — export DXF, DWG, or PDF.
Start membership