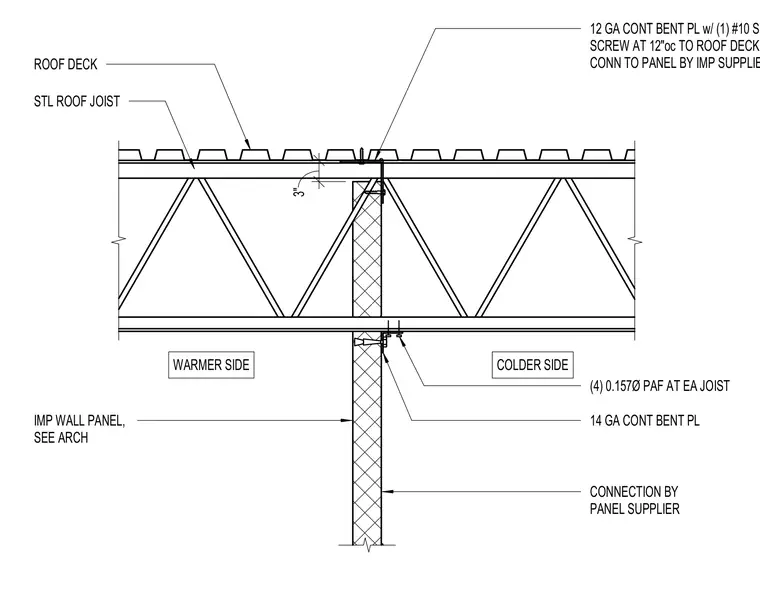
An insulated metal panel wall connects at the roof level using a twelve-gauge continuous bent plate secured to the roof deck with one number ten self-drilling screw at twelve inches on center. The top of the wall is positioned three inches from the steel roof joist. The lower connection utilizes a fourteen-gauge continuous bent plate anchored to each joist with four zero-point-one-five-seven-inch diameter powder-actuated fasteners. Panel-to-structure connections are supplied by the insulated metal panel manufacturer.
IMP WALL PANEL, SEE ARCH ROOF DECK 12 GA CONT BENT PL w/ (1) #10 SDS SCREW AT 12"oc TO ROOF DECK. CONN TO PANEL BY IMP SUPPLIER (4) 0.157Ø PAF AT EA JOIST 14 GA CONT BENT PL CONNECTION BY PANEL SUPPLIER STL ROOF JOIST WARMER SIDE COLDER SIDE 3"
Members view this detail in full resolution, download the CAD files (SVG, PDF), and can adapt it in the built-in CAD editor — export DXF, DWG, or PDF.
Start membership