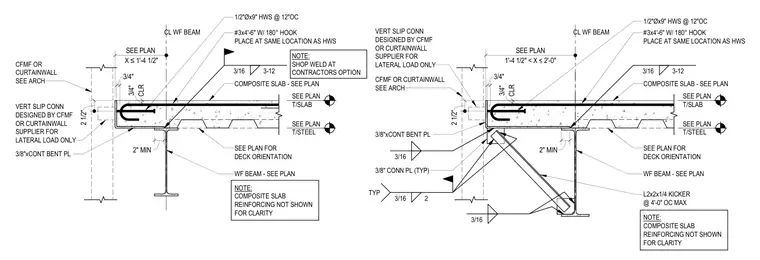
Cold-formed metal framing or a curtain wall connects to a two-and-a-half-inch composite concrete slab over a metal deck. The slab bears on a wide-flange steel beam with a continuous three-eighths-inch bent plate anchored by half-inch diameter by nine-inch headed stud anchors at twelve inches on center. A number three reinforcing bar with a one-hundred-eighty-degree hook is placed at the same location as each headed stud anchor with a two-inch minimum clearance. A vertical slip connection designed by the cold-formed metal or curtain wall supplier handles lateral loads only. The right condition includes an L2x2x1/4 angle kicker welded with three-sixteenth-inch fillet welds spaced at four feet on center maximum with three-eighths-inch connection plates. Notes indicate that shop welding is at the contractor's option and composite slab reinforcing is omitted for clarity.
X ≤ 1'-4 1/2" SEE PLAN CL WF BEAM SEE PLAN FOR DECK ORIENTATION 3/8"xCONT BENT PL 1/2"Øx9" HWS @ 12"OC 2 1/2" COMPOSITE SLAB - SEE PLAN WF BEAM - SEE PLAN VERT SLIP CONN DESIGNED BY CFMF OR CURTAINWALL SUPPLIER FOR LATERAL LOAD ONLY CFMF OR CURTAINWALL SEE ARCH #3x4'-6" W/ 180° HOOK PLACE AT SAME LOCATION AS HWS 2" MIN CLR 3/4" 3/4" SEE PLAN T/SLAB SEE PLAN T/STEEL 3/16 3-12 1'-4 1/2" < X < 2'-0" SEE PLAN CL WF BEAM SEE PLAN FOR DECK ORIENTATION 3/8"xCONT BENT PL 1/2"Øx9" HWS @ 12"OC 2 1/2" COMPOSITE SLAB - SEE PLAN WF BEAM - SEE PLAN VERT SLIP CONN DESIGNED BY CFMF OR CURTAINWALL SUPPLIER FOR LATERAL LOAD ONLY CFMF OR CURTAINWALL SEE ARCH #3x4'-6" W/ 180° HOOK PLACE AT SAME LOCATION AS HWS 2" MIN CLR 3/4" 3/4" SEE PLAN T/SLAB SEE PLAN T/STEEL 3/16 3-12 L2x2x1/4 KICKER @ 4'-0" OC MAX 3/16 3/16 3/16 2 TYP 3/8" CONN PL (TYP) NOTE: SHOP WELD AT CONTRACTORS OPTION NOTE: COMPOSITE SLAB REINFORCING NOT SHOWN FOR CLARITY NOTE: COMPOSITE SLAB REINFORCING NOT SHOWN FOR CLARITY
Members view this detail in full resolution, download the CAD files (SVG, PDF), and can adapt it in the built-in CAD editor — export DXF, DWG, or PDF.
Start membership