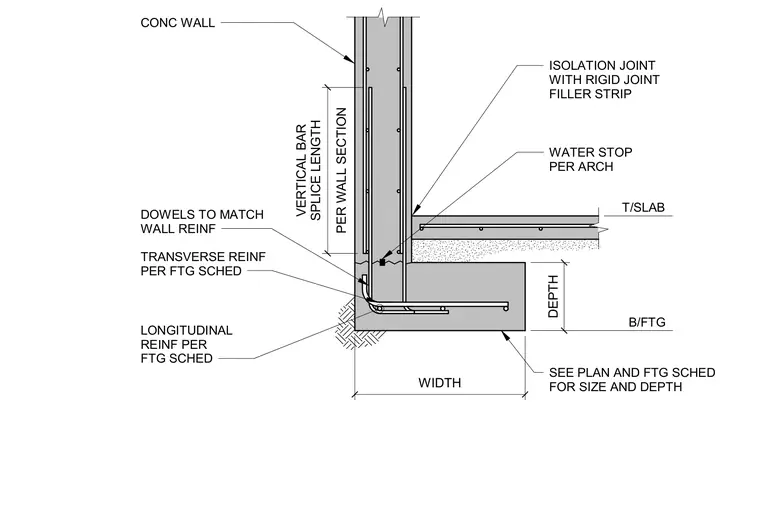
A concrete wall bears on a continuous concrete footing with transverse and longitudinal reinforcement sized per the footing schedule. Dowels match the wall reinforcement and lap with the vertical bar splice length per the wall section. An isolation joint with a rigid joint filler strip separates the concrete wall from the top of the slab, and a water stop is provided per the architectural drawings.
B/FTG T/SLAB WIDTH PER WALL SECTION VERTICAL BAR SPLICE LENGTH DEPTH CONC WALL ISOLATION JOINT WITH RIGID JOINT FILLER STRIP SEE PLAN AND FTG SCHED FOR SIZE AND DEPTH DOWELS TO MATCH WALL REINF LONGITUDINAL REINF PER FTG SCHED TRANSVERSE REINF PER FTG SCHED WATER STOP PER ARCH
Members view this detail in full resolution, download the CAD files (SVG, PDF), and can adapt it in the built-in CAD editor — export DXF, DWG, or PDF.
Start membership