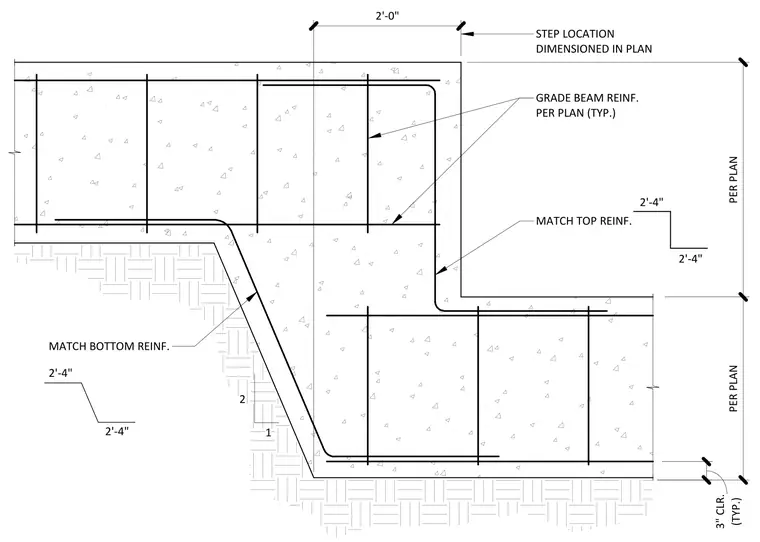
A vertical step in a reinforced concrete grade beam foundation features top and bottom longitudinal reinforcement bars bent to follow the step profile, with lap lengths and development matching the structural plans. The step transition maintains a two-to-one slope, and the assembly provides three-inch concrete cover for all reinforcement. Foundation plan dimensions determine the exact location of the step.
2'-4" 2'-4" 2 1 2'-4" 2'-4" MATCH TOP REINF. STEP LOCATION DIMENSIONED IN PLAN MATCH BOTTOM REINF. GRADE BEAM REINF. PER PLAN (TYP.) 2'-0" PER PLAN PER PLAN (TYP.) 3" CLR.
Members view this detail in full resolution, download the CAD files (SVG, PDF), and can adapt it in the built-in CAD editor — export DXF, DWG, or PDF.
Start membership