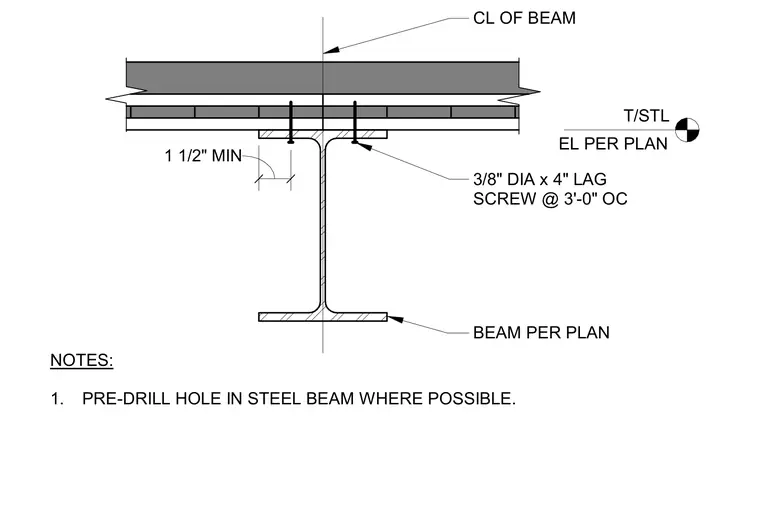
A structural steel beam supports the assembly above, positioned per plan with its top of steel elevation designated. Three-eighth-inch diameter by four-inch lag screws fasten through the upper layers into the top flange at three feet zero inches on center with a one and one-half inch minimum clearance. Holes in the steel beam must be pre-drilled where possible.
T/STL EL PER PLAN 3/8" DIA x 4" LAG SCREW @ 3'-0" OC BEAM PER PLAN CL OF BEAM 1 1/2" MIN NOTES: 1. PRE-DRILL HOLE IN STEEL BEAM WHERE POSSIBLE.
Members view this detail in full resolution, download the CAD files (SVG, PDF), and can adapt it in the built-in CAD editor — export DXF, DWG, or PDF.
Start membership