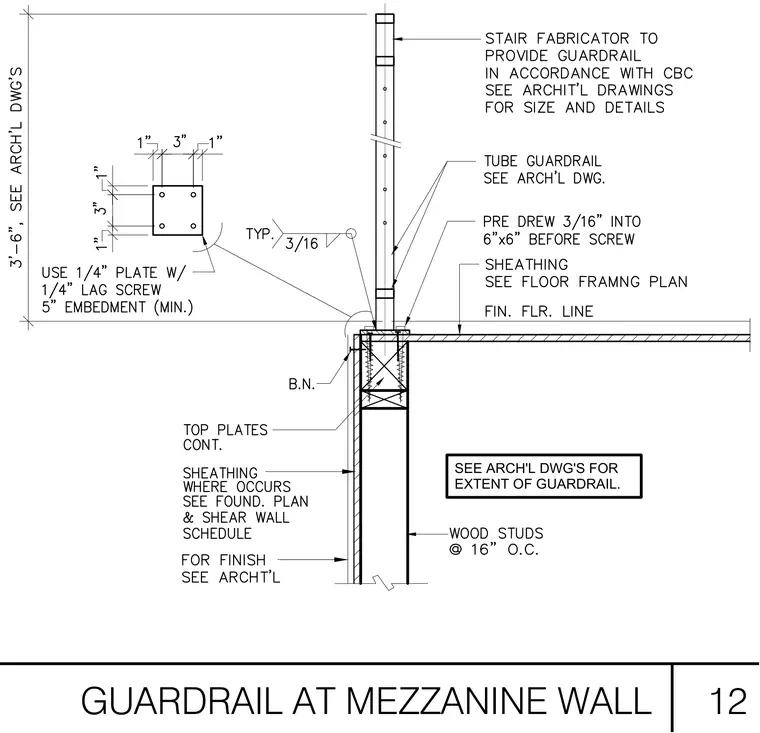
A tube guardrail connects to a mezzanine wall framed with wood studs spaced at sixteen inches on center and continuous top plates. A one-quarter-inch plate secures the base with one-quarter-inch lag screws having a five-inch minimum embedment. Sheathing is applied per the floor framing plan and foundation schedule, while the stair fabricator provides the guardrail in accordance with the California Building Code. A three-sixteenth-inch fillet weld is used typically, and the assembly establishes a three-foot-six-inch height above the finished floor line.
12 GUARDRAIL AT MEZZANINE WALL SEE ARCH'L DWG'S FOR EXTENT OF GUARDRAIL.
Members view this detail in full resolution, download the CAD files (SVG, PDF), and can adapt it in the built-in CAD editor — export DXF, DWG, or PDF.
Start membership