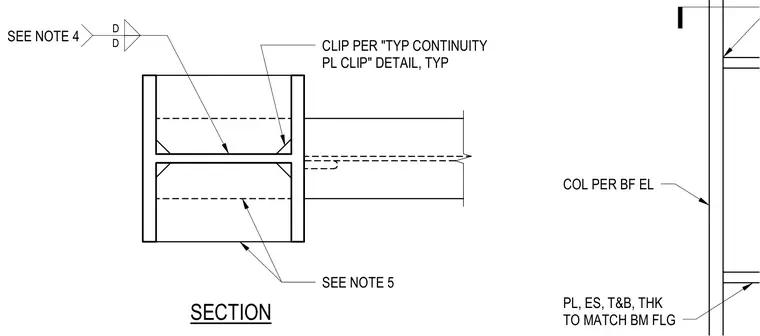
A structural steel beam frames into a wide-flange column per the building framing elevation, utilizing continuity plates matching the beam flange thickness at the top and bottom. Clips are provided per the typical continuity plate clip detail at each corner. Additional welding and reinforcement requirements are governed by drawing notes four and five.
COL PER BF EL PL, ES, T&B, THK TO MATCH BM FLG CLIP PER "TYP CONTINUITY PL CLIP" DETAIL, TYP SEE NOTE 5 SEE NOTE 4 D D SECTION
Members view this detail in full resolution, download the CAD files (SVG, PDF), and can adapt it in the built-in CAD editor — export DXF, DWG, or PDF.
Start membership