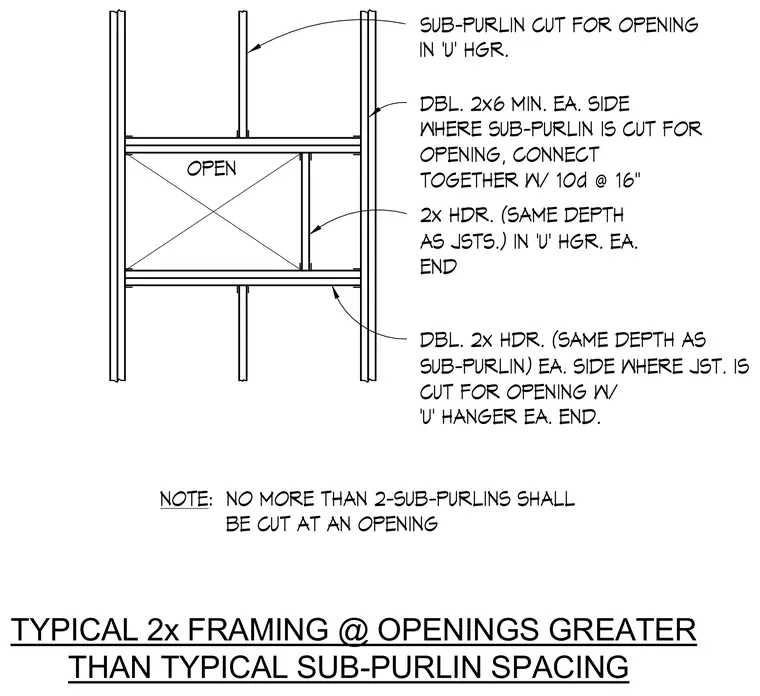
This framing detail accommodates roof or floor openings that exceed typical sub-purlin spacing using double headers and U-hangers. Cut sub-purlins terminate into U-hangers at each end of the opening. Double two-by-six minimum members run along each side of the cut sub-purlin, connected with ten-penny nails at sixteen inches on center. Two-by headers matching the depth of the joists are supported by U-hangers at each end. Double headers matching the depth of the sub-purlin are installed on each side where joists are cut, also supported by U-hangers at each end. No more than two sub-purlins may be cut at any single opening.
TYPICAL 2x FRAMING @ OPENINGS GREATER THAN TYPICAL SUB-PURLIN SPACING 2x HDR. (SAME DEPTH AS JSTS.) IN 'U' HGR. EA. END SUB-PURLIN CUT FOR OPENING IN 'U' HGR. DBL. 2x HDR. (SAME DEPTH AS SUB-PURLIN) EA. SIDE WHERE JST. IS CUT FOR OPENING W/ 'U' HANGER EA. END. NOTE: NO MORE THAN 2-SUB-PURLINS SHALL BE CUT AT AN OPENING OPEN DBL. 2x6 MIN. EA. SIDE WHERE SUB-PURLIN IS CUT FOR OPENING, CONNECT TOGETHER W/ 10d @ 16"
Members view this detail in full resolution, download the CAD files (SVG, PDF), and can adapt it in the built-in CAD editor — export DXF, DWG, or PDF.
Start membership