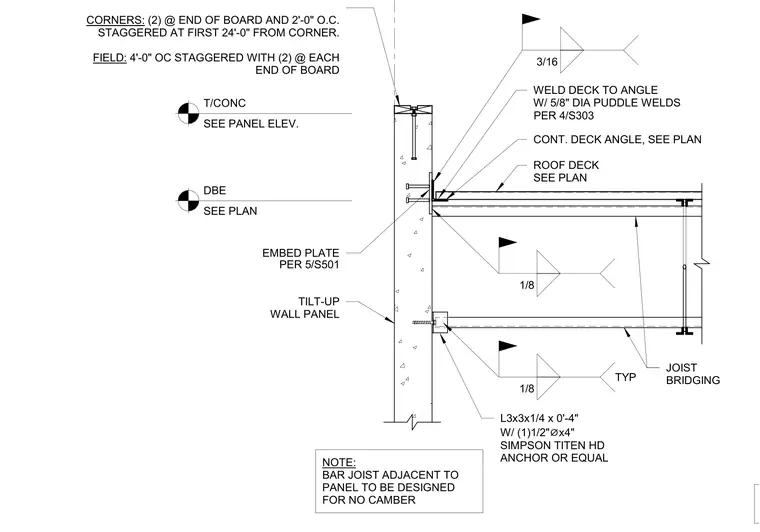
The roof deck is secured to a continuous deck angle, which is welded to an embed plate cast into the tilt-up wall panel. The deck is attached to the angle using five-eighths inch diameter puddle welds at spacings defined per sheet 4/S303. A bar joist is connected to the panel via a three-by-three-by-one-quarter inch angle, anchored with a one-half inch diameter by four inch Simpson Titen HD anchor or equal. The joist is welded to the connection angle with a one-eighth inch fillet weld. Joist bridging is installed typical for the assembly. Deck attachment at corners requires two fasteners at the end of the board and two feet on center staggered for the first twenty-four feet from the corner, while field conditions require four feet on center staggered with two fasteners at each end of the board. The bar joist adjacent to the panel must be designed for no camber.
PER 4/S303 PER 5/S501 BLOCKING AND BOTTOM BOLT/WASHER. CORNERS: (2) @ END OF BOARD AND 2'-0" O.C. STAGGERED AT FIRST 24'-0" FROM CORNER. FIELD: 4'-0" OC STAGGERED WITH (2) @ EACH END OF BOARD TILT-UP WALL PANEL ROOF DECK SEE PLAN EMBED PLATE CONT. DECK ANGLE, SEE PLAN T/CONC SEE PANEL ELEV. DBE SEE PLAN 3/16 WELD DECK TO ANGLE W/ 5/8" DIA PUDDLE WELDS JOIST 1/8
Members view this detail in full resolution, download the CAD files (SVG, PDF), and can adapt it in the built-in CAD editor — export DXF, DWG, or PDF.
Start membership