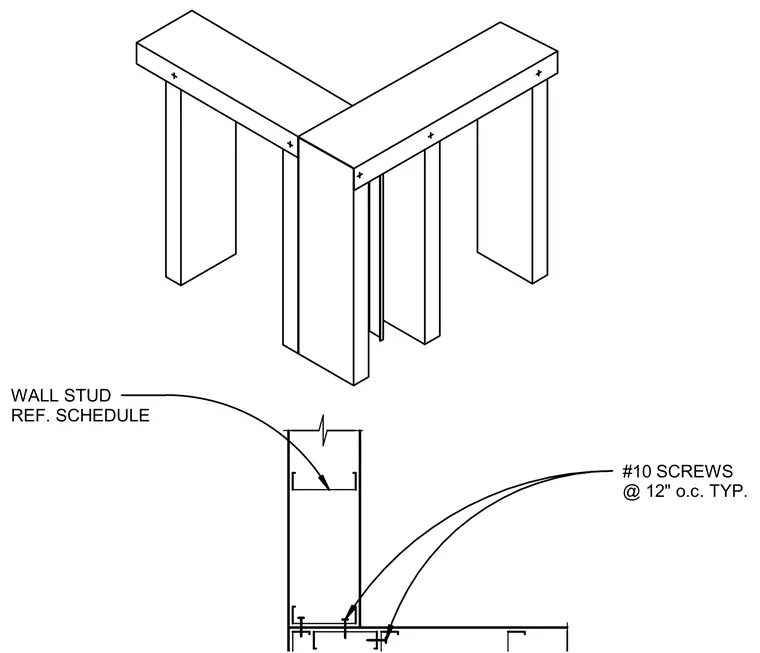
Framing studs are arranged to form a structural corner with connected components secured using number ten screws at twelve inches on center typically. Wall studs are sized per the project schedule.
#10 SCREWS @ 12" o.c. TYP. WALL STUD REF. SCHEDULE
Members view this detail in full resolution, download the CAD files (SVG, PDF), and can adapt it in the built-in CAD editor — export DXF, DWG, or PDF.
Start membership