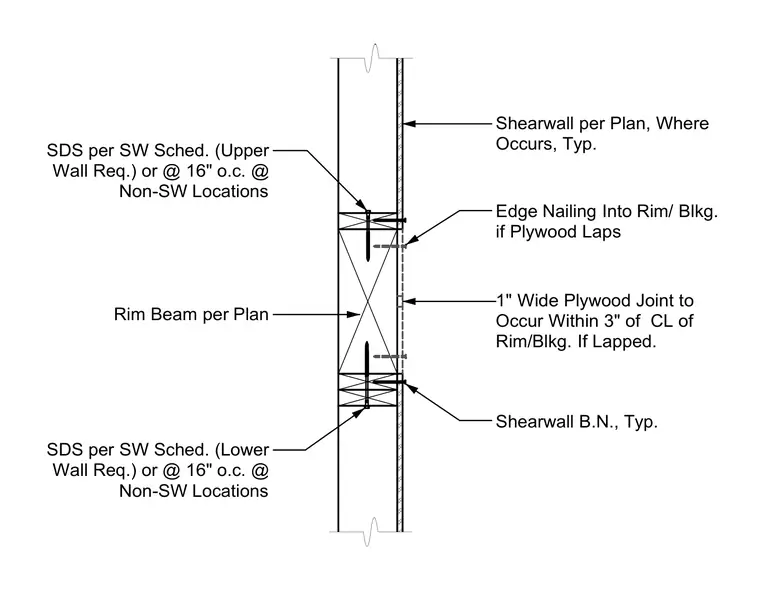
A rim beam is sandwiched between upper and lower wood wall framing members, fastened with self-drilling screws per the shearwall schedule or spaced at sixteen inches on center at non-shearwall locations. Plywood sheathing is applied with edge nailing into the rim blocking. Any one-inch wide plywood joints must occur within three inches of the centerline of the rim blocking if lapped.
Shearwall per Plan, Where Occurs, Typ. Shearwall B.N., Typ. 1" Wide Plywood Joint to Occur Within 3" of CL of Rim/Blkg. If Lapped. Edge Nailing Into Rim/ Blkg. if Plywood Laps SDS per SW Sched. (Upper Wall Req.) or @ 16" o.c. @ Non-SW Locations SDS per SW Sched. (Lower Wall Req.) or @ 16" o.c. @ Non-SW Locations Rim Beam per Plan
Members view this detail in full resolution, download the CAD files (SVG, PDF), and can adapt it in the built-in CAD editor — export DXF, DWG, or PDF.
Start membership