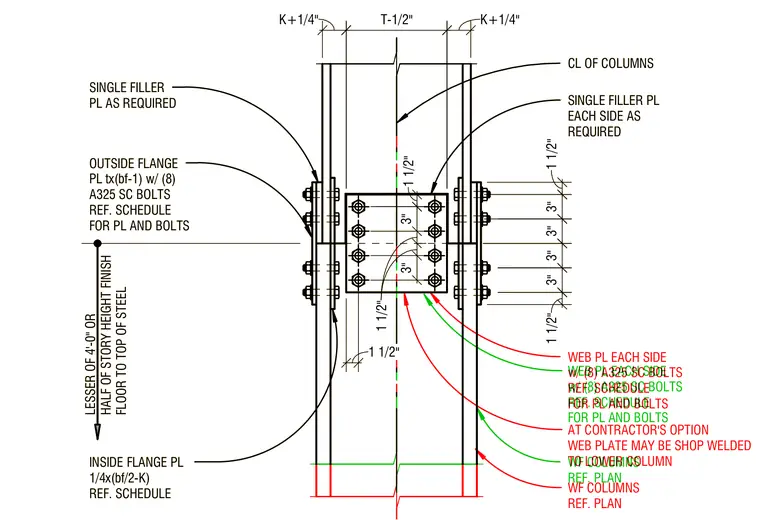
A multi-storey wide-flange steel column splice connection uses inside and outside flange plates along with web plates on each side. The outside flange plates are connected with eight ASTM A325 slip-critical bolts, while inside flange plates and web plates are sized per the structural schedule. Single filler plates are included on each side as required for fit-up. The web plate may optionally be shop-welded to the lower column at the contractor's option. The splice location is positioned at the lesser of four feet or half of the storey height above the finish floor to the top of steel.
K+1/4" T-1/2" K+1/4" 1 1/2" 3" 3" 3" 3" 1 1/2" CL OF COLUMNS SINGLE FILLER PL EACH SIDE AS REQUIRED WEB PL EACH SIDE w/ (8) A325 SC BOLTS REF. SCHEDULE FOR PL AND BOLTS WF COLUMNS REF. PLAN INSIDE FLANGE PL 1/4x(bf/2-K) REF. SCHEDULE SINGLE FILLER PL AS REQUIRED OUTSIDE FLANGE PL tx(bf-1) w/ (8) A325 SC BOLTS REF. SCHEDULE FOR PL AND BOLTS 3" 1 1/2" 1 1/2" 3" 1 1/2" 1 1/2" LESSER OF 4'-0" OR HALF OF STORY HEIGHT FINISH FLOOR TO TOP OF STEEL AT CONTRACTOR'S OPTION WEB PLATE MAY BE SHOP WELDED TO LOWER COLUMN K+1/4" T-1/2" K+1/4" 1 1/2" 3" 3" 3" 3" 1 1/2" CL OF COLUMNS SINGLE FILLER PL EACH SIDE AS REQUIRED WEB PL EACH SIDE w/ (8) A325 SC BOLTS REF. SCHEDULE FOR PL AND BOLTS WF COLUMNS REF. PLAN INSIDE FLANGE PL 1/4x(bf/2-K) REF. SCHEDULE SINGLE FILLER PL AS REQUIRED OUTSIDE FLANGE PL tx(bf-1) w/ (8) A325 SC BOLTS REF. SCHEDULE FOR PL AND BOLTS 3" 1 1/2" 1 1/2" 3" 1 1/2" 1 1/2" LESSER OF 4'-0" OR HALF OF STORY HEIGHT FINISH FLOOR TO TOP OF STEEL
Members view this detail in full resolution, download the CAD files (SVG, PDF), and can adapt it in the built-in CAD editor — export DXF, DWG, or PDF.
Start membership