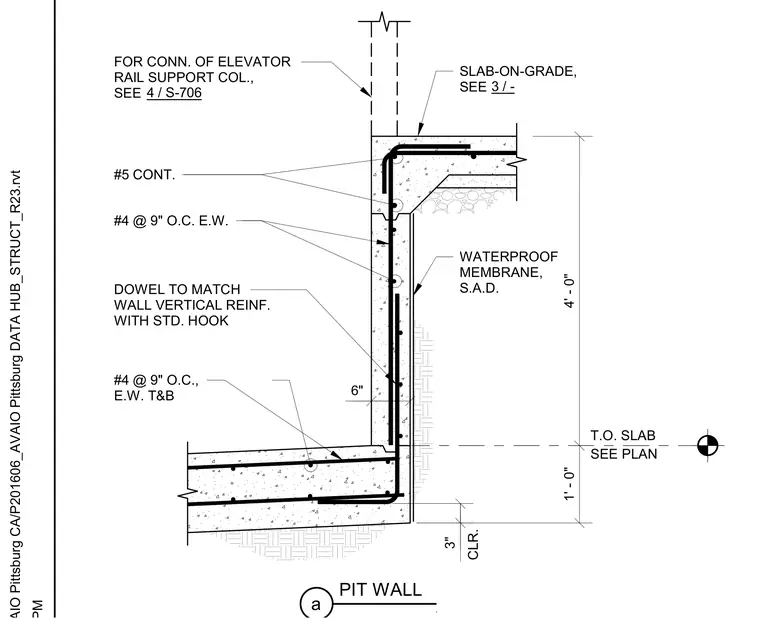
A cast-in-place pit wall ties to a slab-on-grade at the concrete foundation interface for an elevator pit. The wall reinforcement includes continuous number five bars and number four bars at nine inches on center each way, supplemented by standard hook dowels matching the wall vertical reinforcement. A continuous waterproof membrane is applied to the exterior face of the pit wall with a six-inch clearance. The slab-on-grade bears at the top of the pit wall with three inches of clearance indicated at the base, and includes reference callouts for the elevator rail support column connection.
PIT WALL a SLAB-ON-GRADE, SEE #5 CONT. #4 @ 9" O.C. E.W. FOR CONN. OF ELEVATOR RAIL SUPPORT COL., SEE DOWEL TO MATCH WALL VERTICAL REINF. WITH STD. HOOK #4 @ 9" O.C., E.W. T&B WATERPROOF MEMBRANE, S.A.D. 6" CLR. 3 / - 4 / S-706 T.O. SLAB SEE PLAN 3" 4' - 0" 1' - 0"
Members view this detail in full resolution, download the CAD files (SVG, PDF), and can adapt it in the built-in CAD editor — export DXF, DWG, or PDF.
Start membership