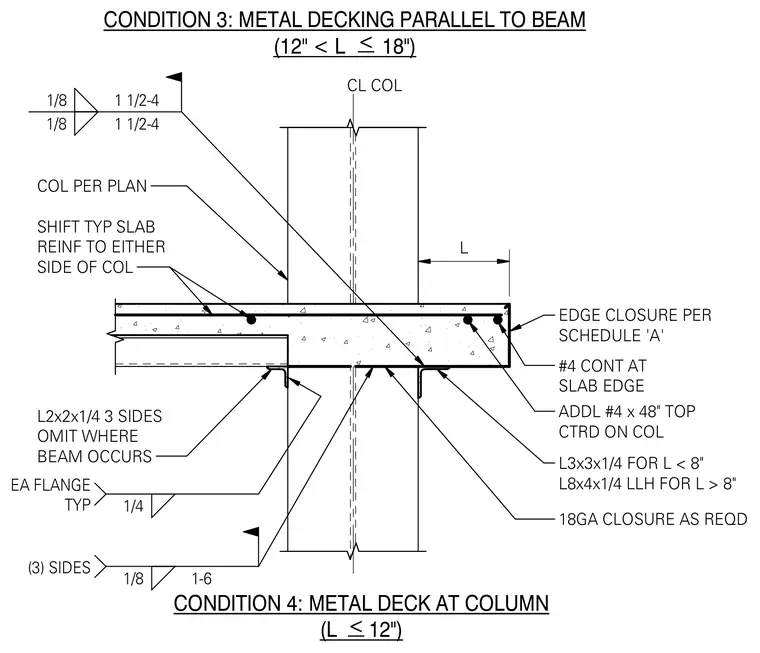
A concrete slab with metal decking is supported by structural framing at a column centerline. Typical slab reinforcement is shifted to either side of the column edge, supplemented by a continuous number four rebar at the slab edge and an additional number four bar measuring forty-eight inches at the top centered on the column. An edge closure per schedule A and an 18-gauge closure are provided as required. Steel angles including L2x2x1/4 welded on three sides with omissions where a beam occurs, and angle sizes varying by dimension L, connect to the column flange with specified fillet welds.
1/8 1 1/2-4 1/8 1 1/2-4 COL PER PLAN SHIFT TYP SLAB REINF TO EITHER SIDE OF COL EDGE CLOSURE PER SCHEDULE 'A' CONDITION 4: METAL DECK AT COLUMN (L 12") L3x3x1/4 FOR L < 8" L8x4x1/4 LLH FOR L > 8" 1/4 EA FLANGE TYP CONDITION 3: METAL DECKING PARALLEL TO BEAM (12" < L 18") L2x2x1/4 3 SIDES OMIT WHERE BEAM OCCURS L #4 CONT AT SLAB EDGE ADDL #4 x 48" TOP CTRD ON COL 18GA CLOSURE AS REQD 1/8 1-6 (3) SIDES < < CL COL
Members view this detail in full resolution, download the CAD files (SVG, PDF), and can adapt it in the built-in CAD editor — export DXF, DWG, or PDF.
Start membership